NOT LISTED FOR SALE

802 E Middle St Mount Carroll, IL 61053

Estimated Value: $95,036

2 Beds
1 Bath
1,114 Sq Ft
$85/Sq Ft Est. Value

Sale Details

Date Sold: May 28, 2025

Last sale price $105,000 $94 Per Sq Ft

Est. 9% decrease in value since last sale

Current estimated payment $563 / mo

7 Days on Market

Highlights

  • Second Kitchen
  • Screened Porch
  • Central Air
  • Ranch Style House
  • Shed
  • Water Softener

About This Home

As of May 2025

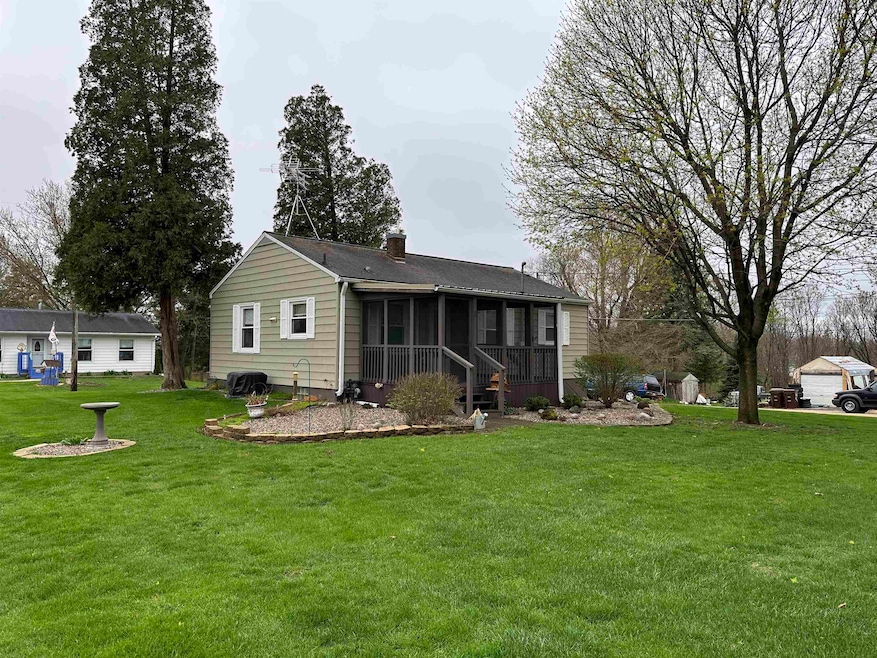
LOVELY AND WELL MAINTAINED RANCH HOME THAT FEATURES MAIN LEVEL (2) BEDROOMS AND BATHROOM, DOUBLE PANED WINDOWS THROUGH-OUT LIVING ROOM OFFER BIG BAY WINDOW, OPEN LIVING TO THE DINING AREA, KITCHEN OFFERS ALL APPLIANCES, DOOR TO THE ENCLOSED SCREEN DECK/PORCH THAT LOOKS OUT OVER THE LARGE BACK AND SIDE YARD. NOT ONLY A GARAGE BUT 2 GRADENERS SHEDS, ONE LARGE ENOUGH TO HOLD SMALL VEHICLE OR LARGE RIDER LAWN MOWER, EQUIPED WITH OVER HEAD DOOR AND ATTIC SPACE FOR STORAGE. CONCRETE DRIVEWAY LEADS TO SEMI FINISHED BASEMENT THAT OFFERS A SUMMER KITCHEN AND LAUNDRY ROOM WITH MODERN WASHER AND DRYER AND AN ELEVATOR TO THE MAIN LEVEL (SELLER IS WILLING TO PUT STEPS BACK IN DEPENDING ON BUYERS WISHES) AND 1 STALL GARAGE, MOVE RIGHT IN W/ THIS PRECIOUS CORNER LOT PROPERTY. EVERYTHING BUT THE PICTURES ON THE WALL ARE BEING SOLD WITH THIS HOME!

Last Agent to Sell the Property

Deanna Shepherd

MEL FOSTER CO. License #471007664 Listed on: 04/21/2025

MEL FOSTER CO.

Last Buyer's Agent

Deanna Shepherd

MEL FOSTER CO. License #471007664 Listed on: 04/21/2025

MEL FOSTER CO.
Create a Home Valuation Report for This Property
The Home Valuation Report is an in-depth analysis detailing your home's value as well as a comparison with similar homes in the area

Home Details

Home Type

  • Single Family

Est. Annual Taxes

  • $533

Year Built

  • Built in 1951

Lot Details

  • 0.3

Home Design

  • House
  • Ranch Style House
  • Shingle Roof
  • Vinyl Siding

Interior Spaces

  • Window Treatments
  • Screened Porch

Kitchen

  • Second Kitchen
  • Stove
  • Gas Range
  • Microwave

Bedrooms and Bathrooms

  • 2 Bedrooms
  • 1 Full Bathroom

Laundry

  • Dryer
  • Washer

Basement

  • Basement Fills Entire Space Under The House
  • Exterior Basement Entry
  • Laundry in Basement

Parking

  • 1 Car Garage
  • Tuck Under Parking
  • Driveway

Schools

  • West Carroll Elementary And Middle School
  • West Carroll High School

Utilities

  • Central Air
  • Heating System Uses Natural Gas
  • Gas Water Heater
  • Water Softener

Additional Features

  • Shed
  • 13,068 Sq Ft Lot

Home Details

Home Type

Single Family

Est. Annual Taxes

$533

Year Built

Built in 1951

Lot Details

0.3 Acres

Listing Details

  • Interior Amenities: Second Kitchen, Window Treatments, Other/None
  • Road Frontage: City/Town
  • Type: City/Town
  • Electric: Circuit Breaker
  • Appliances That Stay or Are Included: Dryer, Microwave, Refrigerator, Stove/Cooktop, Washer, Water Softener
  • Class: HOUSE
  • Estimated Above Grade Sq Ft: 864
  • Estate: Yes
  • Estimated Below Grade Finished Sq Ft: 250
  • Exemptions: Owner, Senior, Senior Freeze
  • General Features: Basement Entrance, Garden Shed, Main Floor Primary, Laundry Basement, Porch Screened
  • Legal Description: TO FOLLOW
  • Lot Acreage: 0.3
  • Lvt Date: 04/21/2025
  • Number of Main Level Full Bathrooms: 1
  • Stove Range Fuel: Gas
  • Style: Ranch
  • Type: House
  • Agent Only_ L A1 User Code: F_3867
  • Egress: Yes
  • Elementary School: West Carroll
  • Estimated Total Finished Sq Ft: 1114
  • Garage Type Driveway: Detached, Other, Under
  • Hold Earnest Money Y N: Yes
  • Pertinent Facts: LOVELY AND WELL MAINTAINED RANCH HOME THAT FEATURES MAIN LEVEL (2) BEDROOMS AND BATHROOM, DOUBLE PANED WINDOWS THROUGH-OUT LIVING ROOM OFFER BIG BAY WINDOW, OPEN LIVING TO THE DINING AREA, KITCHEN OFFERS ALL APPLIANCES, DOOR TO THE ENCLOSED SCREEN DECK/PORCH THAT LOOKS OUT OVER THE LARGE BACK AND SIDE YARD. NOT ONLY A GARAGE BUT 2 GRADENERS SHEDS, ONE LARGE ENOUGH TO HOLD SMALL VEHICLE OR LARGE RIDER LAWN MOWER, EQUIPED WITH OVER HEAD DOOR AND ATTIC SPACE FOR STORAGE. CONCRETE DRIVEWAY LEADS TO SEMI FINISHED BASEMENT THAT OFFERS A SUMMER KITCHEN AND LAUNDRY ROOM WITH MODERN WASHER AND DRYER AND AN ELEVATOR TO THE MAIN LEVEL (SELLER IS WILLING TO PUT STEPS BACK IN DEPENDING ON BUYERS WISHES) AND 1 STALL GARAGE, MOVE RIGHT IN W/ THIS PRECIOUS CORNER LOT PROPERTY. EVERYTHING BUT THE PICTURES ON THE WALL ARE BEING SOLD WITH THIS HOME!
  • Designated Managing Broker Y N: Yes
  • Estimated Above Grade Sq Ft: 864
  • Special Features: None
  • Property Sub Type: Detached

Interior Features

  • Bedrooms: 2
  • Basement Type: Full
  • Master Bedroom: Dimensions: 12.11x11.8, On Level: Main
  • Bedroom 2: Dimensions: 10.9x7, On Level: Main
  • Dining Room: Yes, On Level: Main, Dimensions: 12.7x9.3
  • Family Room: No
  • Full Bathrooms: 1
  • Kitchen: Dimensions: 11.9x11.6, On Level: Main
  • Living Room: Yes, On Level: Main, Dimensions: 18.10x11.8
  • Recreation Room: Yes, On Level: Walk Out, Dimensions: 36x10
  • Total Bathrooms: 1
  • Basement: Yes

Exterior Features

  • Exterior: Vinyl
  • Roof: Shingle

Garage/Parking

  • Garage: 1

Utilities

  • Cooling: Central Air
  • Heating: Natural Gas
  • Sewer: City/Community
  • Water: City/Community
  • Water Heater: Gas

Building Info

  • Year Built: 1951

Tax Info

  • Year: 2023
  • Taxes: 533

MLS Schools

  • HighSchool: West Carroll
  • School District: West Carroll
  • Middle School: West Carroll

Ownership History

We collect this data history from publicly available records. To have your information removed, we recommend requesting removal directly through your county’s website.

Date Name Owned For Owner Type

Purchase Details

Listed on
Apr 21, 2025
Closed on
May 28, 2025
Sold by
Bought by
Seller's Agent
Deanna Shepherd
MEL FOSTER CO.
Buyer's Agent
Deanna Shepherd
MEL FOSTER CO.
List Price
$129,000
Sold Price
$105,000
Premium/Discount to List
-$24,000
-18.6%
Views
31
Current Estimated Value
$95,036

Home Financials for this Owner

Home Financials are based on the most recent Mortgage that was taken out on this home.
Estimated Appreciation
-$9,964
Avg. Annual Appreciation
-7.79%

Purchase Details

Closed on
Feb 20, 2002
Bought by
Source: Public Records

Purchase History

We collect this data history from publicly available records. To have your information removed, we recommend requesting removal directly through your county’s website.

Date Buyer Sale Price Title Company
$105,000 --
$16,000 --
Source: Public Records

Property History

We collect this data history from publicly available records. To have your information removed, we recommend requesting removal directly through your county’s website.

Date Event Price List to Sale Price per Sq Ft
05/28/2025 05/28/25 Sold $105,000 -18.6% $94 / Sq Ft
04/28/2025 04/28/25 Pending -- -- --
04/21/2025 04/21/25 For Sale $129,000 -- $116 / Sq Ft
Source: NorthWest Illinois Alliance of REALTORS®

Tax History

We collect this data history from publicly available records. To have your information removed, we recommend requesting removal directly through your county’s website.

Year Tax Paid Tax Assessment Tax Assessment Total Assessment is a certain percentage of the fair market value that is determined by local assessors to be the total taxable value of land and additions on the property. Land Improvement
2025 $492 $23,937 $4,100 $19,837
2024 $502 $23,240 $3,981 $19,259
2023 $502 $21,224 $3,636 $17,588
2022 $543 $20,117 $3,446 $16,671
2021 $555 $18,278 $3,282 $14,996
2020 $551 $18,278 $3,282 $14,996
2019 $557 $18,278 $3,282 $14,996
2018 $558 $18,278 $3,282 $14,996
2017 $550 $17,745 $3,186 $14,559
2016 $554 $16,575 $3,186 $13,389
2015 $548 $16,575 $3,186 $13,389
2014 $617 $16,575 $3,186 $13,389
2013 $617 $15,978 $2,048 $13,930
Source: Public Records

Agents Affiliated with this Home

  • Section Image
See All Agents

Map

Source: NorthWest Illinois Alliance of REALTORS®

MLS Number: 202501927

NorthWest Illinois Alliance of REALTORS®

APN: 05-09-06-307-026

Your Personal Tour Guide

Ask me questions while you tour the home.