
$494,999
- 4 Beds
- 2 Baths
- 1,839 Sq Ft
- 8,672 Sq Ft
- Move in 10/15/26
Estimated payment $3,408/month
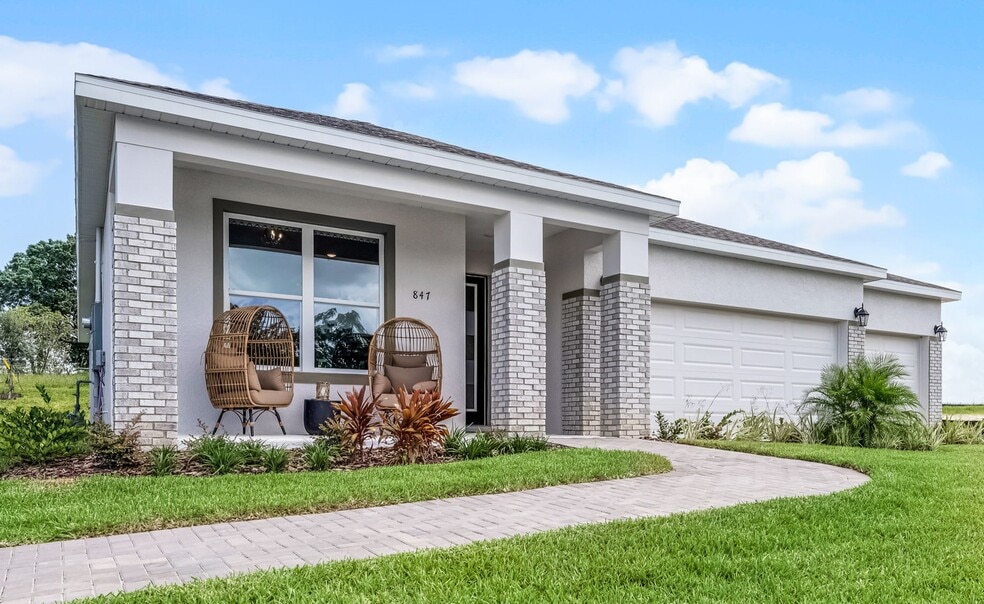
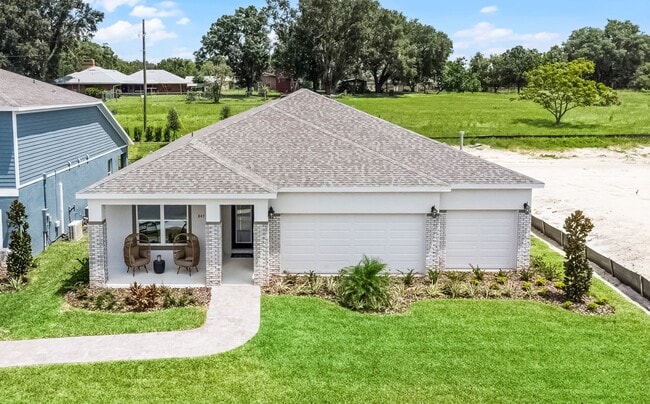
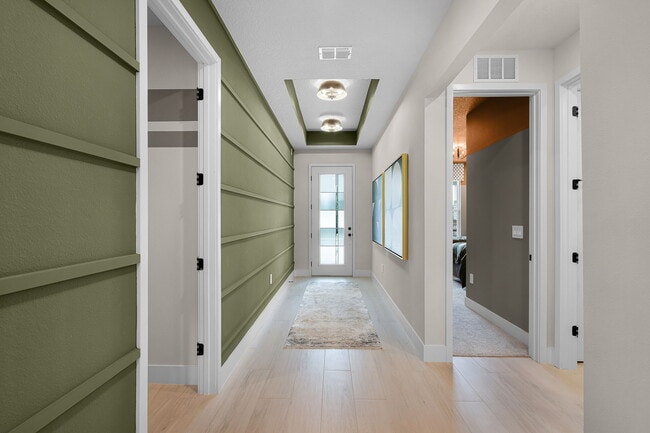
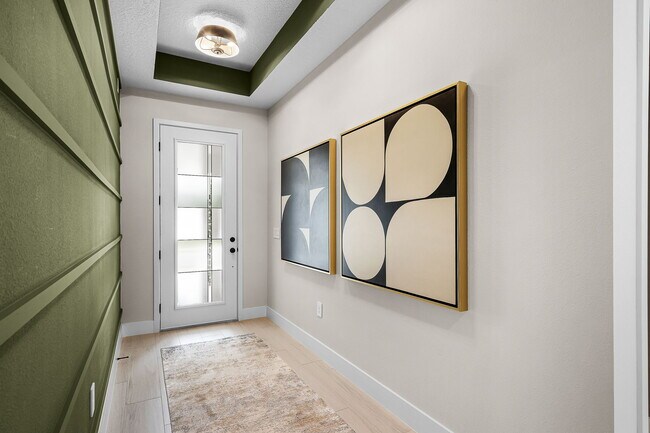
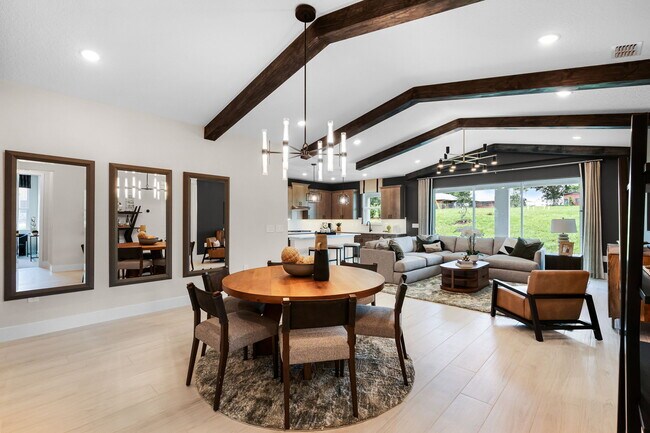
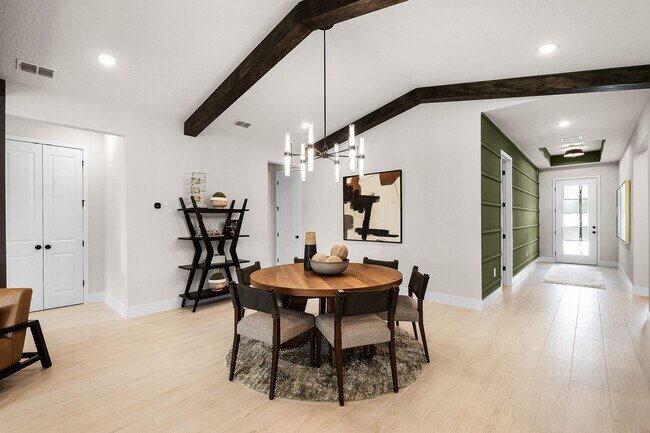
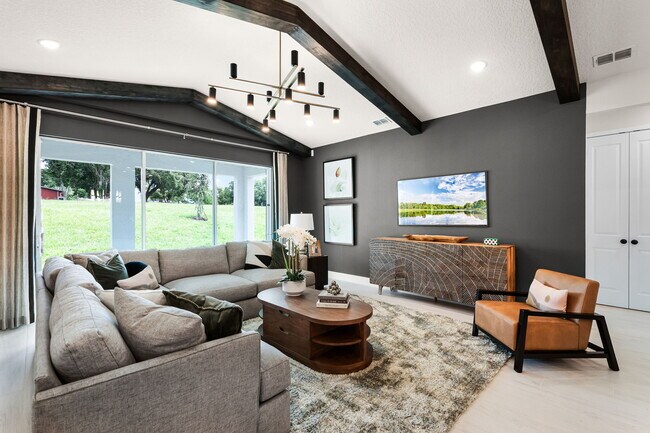
The Everly floorplan combines comfort, style, and functionality in a single-story design with 2,240 sq. ft. of thoughtfully planned living space. Offering 4 bedrooms, 2.5 bathrooms, and a 3-car garage, this homes open-concept layout enhances both everyday living and entertaining. From the inviting covered front porch, step through an impressive 8' entry door into a bright foyer with soaring 9'4 ceilings that lead into the expansive great room, dining area, and chef-inspired kitchen. Here, youll find 42 Shaker-style cabinets with soft-close features in rich wood tones, stunning quartz countertops, a large island with a pull-out trash drawer, stainless steel appliances including a gas range, a walk-in pantry, and a window over the sink that frames beautiful backyard views. Just off the great room, 8' triple sliding glass doors open to your private patioperfect for relaxing or entertaining.The Everlys smart split floor plan ensures privacy for the spacious primary suite, which includes dual vanities, a spa-inspired bathroom, and an expansive walk-in closet. Additional highlights include luxury vinyl plank flooring in a neutral taupe, a generous laundry room, and an oversized 3-car garage ideal for vehicles, storage, or hobbies. From the lush landscaping package and large brick-paved driveway to curated design options that let you personalize finishes and features, every detail reflects timeless style and convenience.As part of Eden Crest, homeowners will also enjoy resort-style amenities including a zero-entry pool, cabana with grills, playground with swings, dog park, and scenic walking trailsall designed to elevate everyday living. Dont miss your chance to make the Everly your dream home. Contact our sales team to learn more about this new home in Apopka, FL and schedule your private appointment today!
$494,999
$574,999
$612,530
$693,890
$649,999
$683,059
| Date | Event | Price | List to Sale | Price per Sq Ft |
|---|---|---|---|---|
| 02/19/2026 02/19/26 | Sold | $499,999 | 0.0% | $223 / Sq Ft |
| 02/13/2026 02/13/26 | Off Market | $499,999 | -- | -- |
| 01/22/2026 01/22/26 | Price Changed | $499,999 | -7.4% | $223 / Sq Ft |
| 01/16/2026 01/16/26 | Price Changed | $539,999 | -1.8% | $241 / Sq Ft |
| 12/22/2025 12/22/25 | Price Changed | $549,999 | -1.8% | $246 / Sq Ft |
| 11/22/2025 11/22/25 | Price Changed | $559,999 | -0.9% | $250 / Sq Ft |
| 11/01/2025 11/01/25 | Price Changed | $564,999 | -0.9% | $252 / Sq Ft |
| 09/06/2025 09/06/25 | Price Changed | $569,999 | +5.6% | $254 / Sq Ft |
| 08/23/2025 08/23/25 | For Sale | $539,999 | -- | $241 / Sq Ft |
Ask me questions while you tour the home.