M
Seller's Agent in 2025
Madison Hughes
The Firm Real Estate Company
(843) 847-8640
3 in this area
43 Total Sales


Estimated Value: $496,000 - $642,000

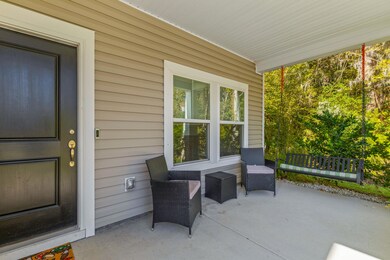

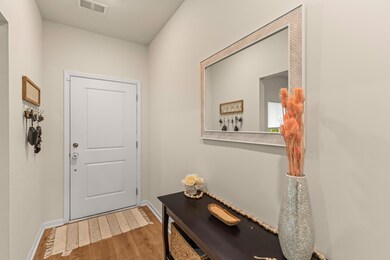
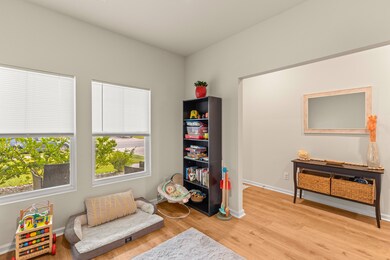
Welcome home to this spacious, nearly brand-new residence in the highly sought-after Grand Bees neighborhood, conveniently located off Bees Ferry Road in West Ashley--close to all your needs!Built in 2022, this home is perfectly situated at the end of a quiet street, neighbored by woods, making your time on the covered front porch and back patio even more enjoyable.Step inside and discover the functional and thoughtfully designed Richmond floor plan. A large flex space greets you, ideal for a formal dining room, home office, playroom, or whatever your heart desires! Continue down the hallway to the stunning open-concept kitchen and living areas. The kitchen boasts granite countertops, stainless steel appliances, a gas range, a stylish subway tile backsplash,and a spacious walk-in pantry. Tucked away on the first floor, you'll find the sixth bedroom and third full bathroom, creating an ideal guest suite or MIL suite!
Head upstairs to an impressively large loft space, perfect for a second living area or movie room! The second floor also features the other five additional bedrooms, including the primary owner's suite with double vanity sinks and walk in closet, an oversized hallway closet outside the loft, another full bathroom in the hall with double vanity sinks and a conveniently located walk-in laundry room.
Completely move in ready- freshly painted walls, fridge and window blinds all ready for the new owner! This home includes a two-car garage with custom floor-to-ceiling storage, maximizing functionality. It also offers amazing energy-saving features such as brand new solar panels keeping the monthly electric bill low and a tankless water heater.
The Grand Bees neighborhood inside of Grand Oaks Plantation is rich in amenities, including walking trails and sidewalks throughout, an Olympic-sized community pool with restrooms, the Bees Ferry Recreation Complex which features a playground, tennis courts, soccer fields and more, along with convenient shopping at West Ashley Circle ideal for grabbing gas, groceries or your morning Starbucks!
Just a short drive to downtown, 526, shopping, hospitals and our amazing beaches!
Don't miss out on this incredible opportunity in an amazing neighborhood!
Last Agent to Sell the Property
The Firm Real Estate Company License #122233 Listed on: 01/08/2025
We collect this data history from publicly available records. To have your information removed, we recommend requesting removal directly through your county’s website.
We collect this data history from publicly available records. To have your information removed, we recommend requesting removal directly through your county’s website.
| Date | Buyer | Sale Price | Title Company |
|---|---|---|---|
| $575,000 | None Listed On Document | ||
| $575,000 | None Listed On Document |
We collect this data history from publicly available records. To have your information removed, we recommend requesting removal directly through your county’s website.
| Date | Status | Borrower | Loan Amount |
|---|---|---|---|
| Open | $575,000 | ||
| Closed | $575,000 |
We collect this data history from publicly available records. To have your information removed, we recommend requesting removal directly through your county’s website.
| Date | Event | Price | List to Sale | Price per Sq Ft | Prior Sale |
|---|---|---|---|---|---|
| 02/18/2025 02/18/25 | Sold | $575,000 | 0.0% | $187 / Sq Ft | |
| 01/08/2025 01/08/25 | For Sale | $575,000 | +35.1% | $187 / Sq Ft | |
| 05/06/2022 05/06/22 | Sold | $425,691 | -0.1% | $135 / Sq Ft | View Prior Sale |
| 10/23/2021 10/23/21 | Pending | -- | -- | -- | |
| 10/02/2021 10/02/21 | For Sale | $425,911 | -- | $135 / Sq Ft |
We collect this data history from publicly available records. To have your information removed, we recommend requesting removal directly through your county’s website.
| Year | Tax Paid | Tax Assessment Tax Assessment Total Assessment is a certain percentage of the fair market value that is determined by local assessors to be the total taxable value of land and additions on the property. | Land | Improvement |
|---|---|---|---|---|
| 2024 | $2,526 | $17,030 | $0 | $0 |
| 2023 | $2,252 | $25,540 | $0 | $0 |
| 2022 | $7,140 | $2,700 | $0 | $0 |
M
Seller's Agent in 2025
Madison Hughes
The Firm Real Estate Company
(843) 847-8640
3 in this area
43 Total Sales
C
Buyer's Agent in 2025
Crystal Williams
The Charleston Real Estate Cafe
(843) 714-0887
1 in this area
41 Total Sales
K
Seller's Agent in 2022
Kimberley Buck
Lennar Sales Corp.
(843) 260-5784
57 in this area
2,340 Total Sales
A
Seller Co-Listing Agent in 2022
Andy Winter
Lennar Sales Corp.
(843) 343-2419
66 in this area
307 Total Sales
Source: CHS Regional MLS
MLS Number: 25000563

APN: 305-05-00-429
Disclaimer: Certain information contained herein is derived from information provided by parties other than Homes.com. All information provided is deemed reliable, but is not guaranteed to be accurate and should be independently verified.
The information is being provided by Charleston Trident MLS. Information deemed reliable but not guaranteed. Information is provided for consumers' personal, non-commercial use, and may not be used for any purpose other than the identification of potential properties for purchase. © 2026 Charleston Trident MLS. All Rights Reserved
Ask me questions while you tour the home.