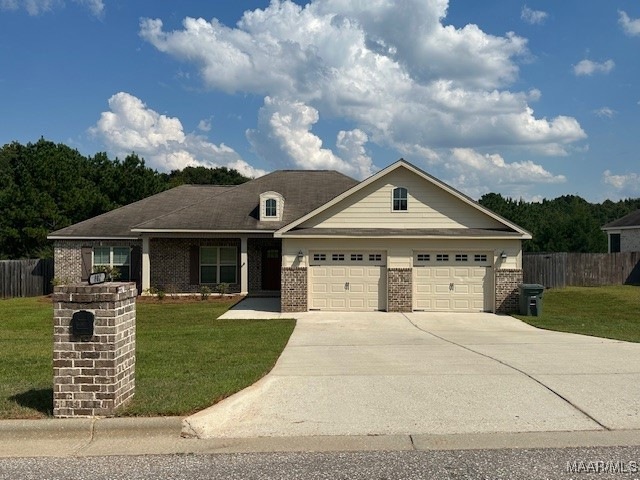
NOT LISTED FOR SALE

Estimated Value: $353,000 - $380,000

4 Beds
3 Baths
2,144 Sq Ft
$169/Sq Ft Est. Value

Sale Details

Date Sold: November 8, 2024

Last sale price $340,000 $159 Per Sq Ft

Est. 6% increase in value since last sale

Current estimated payment $2,231 / mo

40 Days on Market

Highlights

  • Hydromassage or Jetted Bathtub
  • Attic
  • Covered Patio or Porch
  • Dauphin Junior High School Rated A
  • High Ceiling
  • 2 Car Attached Garage

About This Home

As of November 2024

Such a lovely homesite in a beautiful desired neighborhood and so close to the main entrance gate of Ft. Novosel. This FOUR bedroom and THREE bath beautiful home is waiting for you to unlock the door and make it your own! The gas fireplace is so nicely done with beautiful custom tile work. 9 foot ceilings in main living area with trey ceilings and a uniquely designed arched entrance into kitchen. Trey ceilings in master bedroom also. JUST COMPLETED in Sept 2024 ~ NEW luxury vinyl plank flooring in main living area of home to include living room, kitchen, dining & both hallways, in addition to freshly painted interior walls. There are new recessed floor plugs in the living room for lamps and electronics, freshly painted garage doors and newly keyed exterior door locks. Covered back porch! Privacy wood fence. Counter tops in kitchen are quartz, with granite in all 3 bathrooms (custom tiled master walk-in shower with built-in seat). Separate walk-in closets in master suite. Carpet in bedrooms, hard tile in baths & walk-in laundry room. MOVE-IN READY and beautiful! This property is a gem! Don't miss your opportunity to grab this homesite ~ beautifully done and oh, so pretty! Buyer to satisfy self as to the accuracy of the pertinent information provided.

Last Agent to Sell the Property

June Snellgrove

COLDWELL BANKER PRESTIGE HOMES AND REAL ESTATE License #98187 Listed on: 09/29/2024

COLDWELL BANKER PRESTIGE HOMES AND REAL ESTATE

Last Buyer's Agent

Kevena Williams

TEAM LINDA SIMMONS REAL ESTATE License #96191

Home Details

Home Type

  • Single Family

Year Built

  • Built in 2017

Lot Details

  • 14,810 Sq Ft Lot
  • Lot Dimensions are 100 x 150
  • Privacy Fence
  • Fenced
  • Level Lot

Parking

  • 2 Car Attached Garage
  • Garage Door Opener

Home Design

  • Brick Exterior Construction
  • Slab Foundation
  • Vinyl Siding

Interior Spaces

  • 2,144 Sq Ft Home
  • 1-Story Property
  • High Ceiling
  • Ceiling Fan
  • Gas Log Fireplace
  • Double Pane Windows
  • Blinds
  • Pull Down Stairs to Attic
  • Home Security System
  • Washer and Dryer Hookup

Kitchen

  • Breakfast Bar
  • Self-Cleaning Oven
  • Cooktop
  • Recirculated Exhaust Fan
  • Microwave
  • Plumbed For Ice Maker
  • Dishwasher
  • Disposal

Flooring

  • Carpet
  • Tile

Bedrooms and Bathrooms

  • 4 Bedrooms
  • Walk-In Closet
  • 3 Full Bathrooms
  • Double Vanity
  • Hydromassage or Jetted Bathtub
  • Separate Shower

Outdoor Features

  • Covered Patio or Porch

Utilities

  • Central Heating and Cooling System
  • Heat Pump System
  • Gas Water Heater
  • High Speed Internet
  • Cable TV Available

Listing and Financial Details

  • Assessor Parcel Number 1601120001001151

Community Details

Overview

  • Built by VERTICAL CONSTRUCTION
  • Legacy Farms Subdivision

Security

  • Building Fire Alarm

Home Details

Home Type

Single Family

Year Built

Built in 2017

Lot Details

0.34 Acres

Parking

2

Listing Details

  • Property Sub Type: Single Family Residence
  • Prop. Type: Residential
  • LaundryFeatures: Washer Hookup, Dryer Hookup
  • LotFeatures: City Lot, Level, Subdivision, Sprinklers In Ground
  • PoolFeatures: None
  • Road Frontage Type: Public Road
  • Road Surface Type: Paved
  • SecurityFeatures: Security System, Fire Alarm
  • SpecialListingConditions: Standard
  • MLS Status: Closed
  • Subdivision Name: LEGACY FARMS
  • Directions: FROM RUCKER BOULEVARD TURN LEFT INTO LEGACY FARMS SUB-DIVISION. 802 Legacy Drive will be down on your right.
  • Architectural Style: One Story
  • Fireplace Features: One, Gas Log
  • Flooring: Carpet, Plank, Tile, Vinyl
  • Garage Yn: Yes
  • Interior Features: Attic, Double Vanity, High Ceilings, Jetted Tub, Pull Down Attic Stairs, Separate Shower, Walk-In Closet(s), Window Treatments, Breakfast Bar
  • Unit Levels: One
  • New Construction: No
  • Efficiency: Windows
  • WindowFeatures: Blinds, Double Pane Windows
  • Year Built: 2017
  • Property Sub Type Additional: Single Family Residence
  • Special Features: None

Interior Features

  • Appliances: Dishwasher, Electric Range, Disposal, Gas Water Heater, Microwave Hood Fan, Microwave, Plumbed For Ice Maker, Refrigerator, Smooth Cooktop, Self Cleaning Oven
  • Full Bathrooms: 3
  • Total Bedrooms: 4
  • Fireplaces: 1
  • Stories: 1
  • ResoLivingAreaSource: Owner

Exterior Features

  • Fencing: Privacy
  • Acres: 0.34
  • Topography: Level
  • Waterfront: No
  • Home Warranty: No
  • Builder Name: VERTICAL CONSTRUCTION
  • Construction Type: Brick, Vinyl Siding
  • Exterior Features: Fence, Sprinkler/Irrigation, Porch
  • Foundation Details: Slab
  • Patio And Porch Features: Covered, Porch

Garage/Parking

  • Attached Garage: Yes
  • Garage Spaces: 2.0
  • Parking Features: Attached, Garage, Garage Door Opener

Utilities

  • Cooling: Central Air, Ceiling Fan(s), Electric, Heat Pump
  • Cooling Y N: Yes
  • Heating: Central, Electric, Heat Pump
  • HeatingYN: Yes
  • Utilities: Cable Available, Electricity Available, High Speed Internet Available
  • Water Source: Public

Condo/Co-op/Association

  • Association: No

Association/Amenities

  • Association Fee Includes:Electricity: Enterprise

Schools

Lot Info

  • Lot Dimensions: 100 X 150
  • ResoLotSizeUnits: Acres
  • Parcel #: 1601120001001151
  • ResoLotSizeUnits: Acres

Ownership History

We collect this data history from publicly available records. To have your information removed, we recommend requesting removal directly through your county’s website.

Date Name Owned For Owner Type

Purchase Details

Listed on
Sep 29, 2024
Closed on
Nov 18, 2024
Sold by
Bought by
Seller's Agent
June Snellgrove
COLDWELL BANKER PRESTIGE HOMES AND REAL ESTATE
Buyer's Agent
Kevena Williams
TEAM LINDA SIMMONS REAL ESTATE
List Price
$359,120
Sold Price
$340,000
Premium/Discount to List
-$19,120
-5.32%
Views
75
Current Estimated Value
$361,326

Home Financials for this Owner

Home Financials are based on the most recent Mortgage that was taken out on this home.
Estimated Appreciation
$21,326
Avg. Annual Appreciation
3.60%

Purchase Details

Listed on
Jul 2, 2017
Closed on
Mar 9, 2018
Sold by
Bought by
Seller's Agent
Judy Gay
TEAM LINDA SIMMONS REAL ESTATE
Buyer's Agent
Justin Poss
TEAM LINDA SIMMONS REAL ESTATE
List Price
$249,999
Sold Price
$246,560
Premium/Discount to List
-$3,439
-1.38%

Home Financials for this Owner

Home Financials are based on the most recent Mortgage that was taken out on this home.
Avg. Annual Appreciation
4.94%
Original Mortgage
$251,861
Interest Rate
0.0432%
Mortgage Type
VA

Purchase Details

Closed on
Apr 19, 2017
Sold by
Bought by

Home Financials for this Owner

Home Financials are based on the most recent Mortgage that was taken out on this home.
Original Mortgage
$201,600
Interest Rate
0.0423%
Mortgage Type
Commercial
Source: Public Records

Range of Values:

--
Value Increase
--
Percent Increase
--
Adjusted for Inflation
Collateral Analytics

Collateral Analytics Collateral Analytics AVMs (Automated Valuation Model) employ a number of statistical approaches combined with neighborhood-specific comparable selection guarantees the most up-to-date and precise valuations.

Not Available

Collateral Analytics does not have data for the current month. Please view the chart for historical values.

ICE

ICE Mortgage Technology ICE Mortgage Technology’s AVM (Automated Valuation Model) is a state-of-the-art online residential property valuation tool that provides a quick and accurate estimate of the value of almost any home in the U.S.

Not Available

ICE Mortgage Technology does not have data for the current month. Please view the chart for historical values.

First American

First American First American Data & Analytics’ next-generation AVM combines unrivaled data assets with a blended ensemble of valuation models to produce highly accurate, reliable valuations you can trust.

Not Available

First American does not have data for the current month. Please view the chart for historical values.

Quantarium

Quantarium Quantarium’s valuation service, repeatedly proven the industry’s most accurate and comprehensive, is supercharged with a self-learning and auto-tuning AI engine that continually becomes smarter and more accurate as it processes daily inputs from the industry’s leading RE data lake.

Not Available

Quantarium does not have data for the current month. Please view the chart for historical values.

Average Value
Not Available
List Price
Sold Price
Create a Home Valuation Report for This Property
The Home Valuation Report is an in-depth analysis detailing your home's value as well as a comparison with similar homes in the area

Purchase History

We collect this data history from publicly available records. To have your information removed, we recommend requesting removal directly through your county’s website.

Date Buyer Sale Price Title Company
$340,000 None Listed On Document
$246,560 None Available
$34,000 None Available
Source: Public Records

Mortgage History

We collect this data history from publicly available records. To have your information removed, we recommend requesting removal directly through your county’s website.

Date Status Borrower Loan Amount
Previous Owner $248,737
Previous Owner $251,861
Previous Owner $201,600
Source: Public Records

Property History

We collect this data history from publicly available records. To have your information removed, we recommend requesting removal directly through your county’s website.

Date Event Price List to Sale Price per Sq Ft Prior Sale
11/08/2024 11/08/24 Sold $340,000 -5.3% $159 / Sq Ft
09/29/2024 09/29/24 For Sale $359,120 +45.7% $168 / Sq Ft
03/09/2018 03/09/18 Sold $246,560 -1.4% $115 / Sq Ft View Prior Sale
02/07/2018 02/07/18 Pending -- -- --
07/02/2017 07/02/17 For Sale $249,999 -- $117 / Sq Ft
Source: Wiregrass REALTORS®

Tax History

We collect this data history from publicly available records. To have your information removed, we recommend requesting removal directly through your county’s website.

Year Tax Paid Tax Assessment Tax Assessment Total Assessment is a certain percentage of the fair market value that is determined by local assessors to be the total taxable value of land and additions on the property. Land Improvement
2025 $3,156 $71,900 $7,346 $64,554
2024 $2,966 $67,500 $7,347 $60,153
2023 $2,747 $56,088 $7,200 $48,888
2022 $2,470 $56,100 $0 $0
2021 $1,070 $24,980 $0 $0
2020 $1,034 $24,160 $0 $0
2019 $1,034 $24,160 $0 $0
2018 $313 $7,200 $0 $0
2017 $219 $5,040 $0 $0
2016 $219 $5,040 $0 $0
2015 $171 $5,040 $0 $0
2014 -- $5,040 $0 $0
2013 -- $0 $0 $0
Source: Public Records

Agents Affiliated with this Home

  • Section Image
  • Section Image
  • Section Image
  • Section Image
See All Agents

Map

Source: Wiregrass REALTORS®

MLS Number: 552117

APN: 16-01-12-0-001-001.151

Your Personal Tour Guide

Ask me questions while you tour the home.