
Tim Groenhof
Five Star Real Estate (Ada)
(616) 741-2643
115 Total Sales
1 in Grand Ledge
$242,000 Price
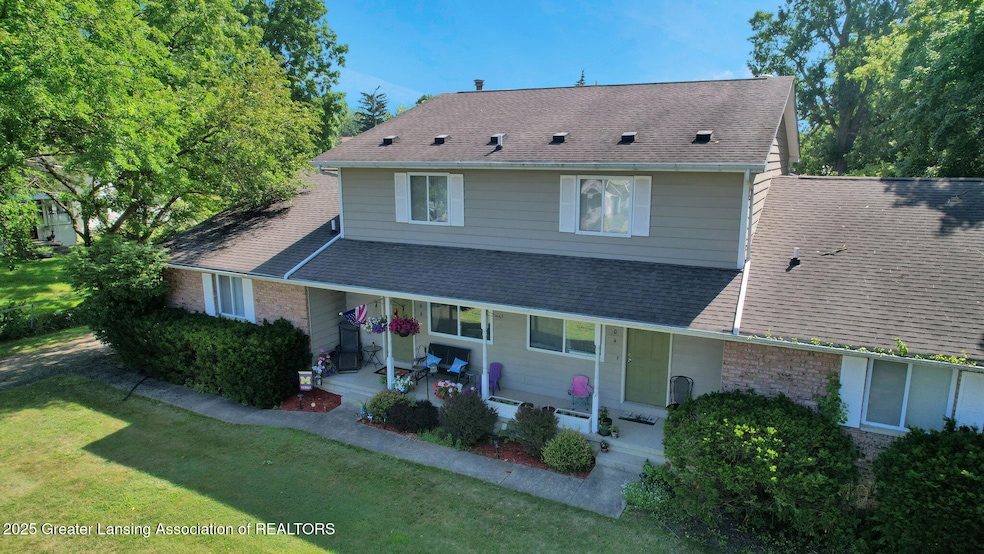


Looking for a great investment opportunity? This well maintained Quad-plex is in Grand Ledge Schools! Two units are 1 bed/1 bath and two units are 2 bed/1.5 bath. All units have full basements for additional space! Nice decks off the back of the units with a large parking lot for ample parking! All units are currently rented - three on month/month leases and one through October, 2025. Many upgrades including: Furnace/AC (2005), Roof (2007/2008), Windows (2010) and more! Don't miss this amazing opportunity - schedule your showing today! NOTE: Sellers have never lived in property.
Last Agent to Sell the Property
RE/MAX Real Estate Professionals License #6501375761 Listed on: 07/28/2025
Co-Listed By
Melissa Alford
RE/MAX Real Estate Professionals License #6501425044
Last Buyer's Agent
Melissa Alford
RE/MAX Real Estate Professionals, Inc. West License #6501425044
We collect this data history from publicly available records. To have your information removed, we recommend requesting removal directly through your county’s website.
Tim Groenhof
Five Star Real Estate (Ada)
(616) 741-2643
115 Total Sales
1 in Grand Ledge
$242,000 Price
Mike Thompson
First Choice Real Estate Associates
(517) 781-7239
98 Total Sales
1 in Grand Ledge
$167,900 Price
Connor Anderson
ReSIDE Grand Rapids
(269) 430-2975
143 Total Sales
2 in Grand Ledge
$285K - $375K Price Range
Tanya Powell-May
Keller Williams GR North
(616) 202-5928
309 Total Sales
3 in Grand Ledge
$480,000 Price Range
Daniel Towe
Five Star Real Estate - Lansing
(517) 253-9052
35 Total Sales
1 in Grand Ledge
$390,000 Price
Brock Fletcher
Keller Williams Lansing East
(517) 696-6275
278 Total Sales
22 in Grand Ledge
$55K - $665K Price Range
We collect this data history from publicly available records. To have your information removed, we recommend requesting removal directly through your county’s website.
| Date | Buyer | Sale Price | Title Company |
|---|---|---|---|
| $425,000 | Ata National Title Group | ||
| Rivet Stephen M | $164,000 | Talon Group | |
| Goomba Brothers Llc | -- | None Available | |
| Rivet Stephen M | -- | -- | |
| Laningham Suzanne J | -- | -- |
We collect this data history from publicly available records. To have your information removed, we recommend requesting removal directly through your county’s website.
| Date | Status | Borrower | Loan Amount |
|---|---|---|---|
| Open | $340,000 | ||
| Previous Owner | Goomba Brothers Llc | $200,000 |
We collect this data history from publicly available records. To have your information removed, we recommend requesting removal directly through your county’s website.
| Date | Event | Price | List to Sale | Price per Sq Ft |
|---|---|---|---|---|
| 09/25/2025 09/25/25 | Sold | $425,000 | -5.6% | $112 / Sq Ft |
| 08/06/2025 08/06/25 | Pending | -- | -- | -- |
| 07/28/2025 07/28/25 | For Sale | $450,000 | -- | $119 / Sq Ft |
We collect this data history from publicly available records. To have your information removed, we recommend requesting removal directly through your county’s website.
| Year | Tax Paid | Tax Assessment Tax Assessment Total Assessment is a certain percentage of the fair market value that is determined by local assessors to be the total taxable value of land and additions on the property. | Land | Improvement |
|---|---|---|---|---|
| 2026 | $8,297 | $143,000 | $0 | $0 |
| 2025 | $6,281 | $137,600 | $0 | $0 |
| 2024 | $6,096 | $121,300 | $0 | $0 |
| 2023 | $5,929 | $121,300 | $0 | $0 |
| 2022 | $7,426 | $122,500 | $0 | $0 |
| 2021 | $7,133 | $120,100 | $0 | $0 |
| 2020 | $7,039 | $114,400 | $0 | $0 |
| 2019 | $6,711 | $221,494 | $0 | $0 |
| 2018 | $6,407 | $105,000 | $0 | $0 |
| 2017 | $6,276 | $105,000 | $0 | $0 |
| 2016 | $5,075 | $103,700 | $0 | $0 |
| 2015 | -- | $100,400 | $0 | $0 |
| 2014 | -- | $100,400 | $0 | $0 |
| 2013 | -- | $101,100 | $0 | $0 |
Seller's Agent in 2025
Patty Toth
RE/MAX Michigan
(517) 898-1822
99 Total Sales
MA
Seller Co-Listing Agent in 2025
Melissa Alford
RE/MAX Michigan
Source: Greater Lansing Association of Realtors®
MLS Number: 290048

APN: 400 054 600 220 00
Disclaimer: Certain information contained herein is derived from information provided by parties other than Homes.com. All information provided is deemed reliable, but is not guaranteed to be accurate and should be independently verified.
IDX information is provided exclusively for Consumers'
personal, non-commercial use, that it may not be used for any purpose other than to identify prospective properties Consumers may be interested in purchasing. Data is deemed reliable but is not guaranteed accurate by the MLS.
Copyright © 2026 Greater Lansing Association of REALTORS®
Ask me questions while you tour the home.