
Seller's Agent in 2025
April Smith
Century 21 Masters
(805) 391-0222
33 Total Sales
Estimated Value: $991,512
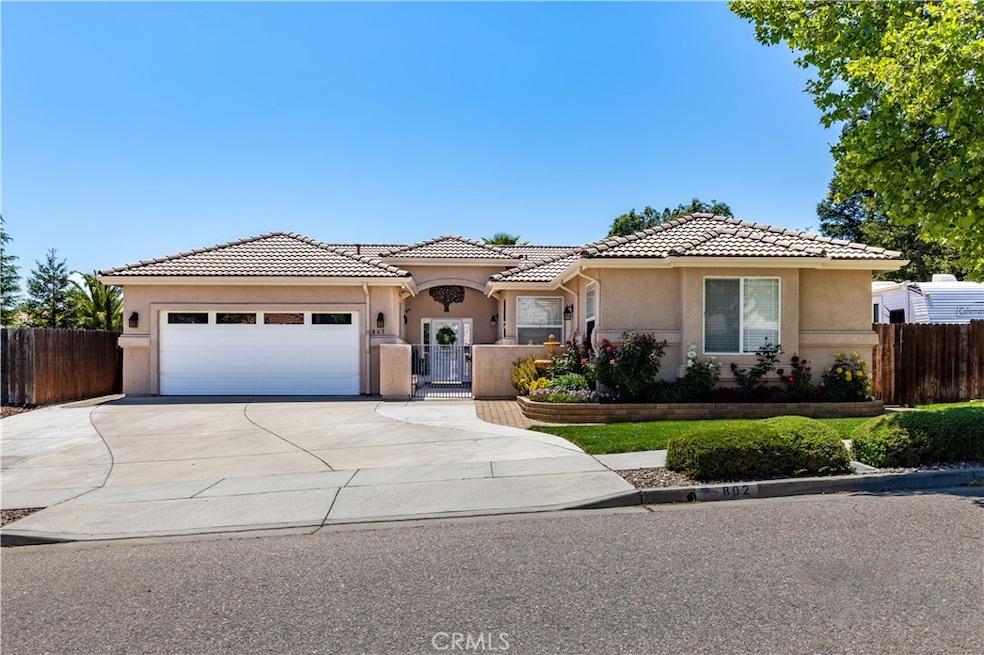
Rare 4-bedroom, 3-bathroom home with an additional den and an attached in-law unit serving as the fourth bedroom, located in the sought-after Deer Park neighborhood of Paso Robles! With over 2,400 sq ft of living space, this single-story home offers a flexible layout with room to spread out and a unique opportunity for multi-gen living or potential rental income, thanks to the private entrance to the in-law suite.
The kitchen features custom quartz countertops, Morro Bay cabinets, a five-burner stove, soft-close drawers, a convenient built-in dog bowl station, and a spacious walk-in pantry with electrical outlets to keep appliances neatly tucked away. You’ll also find plenty of storage throughout, a built-in game closet, a living room fireplace with custom mantel, a den with built-ins that could serve as the perfect craft room or office, hardwood flooring in the main living areas, custom trim details throughout, and an oversized primary suite.
Step into the backyard retreat with a covered patio, heated spool (spa/pool combo), fire pit, and fruit-bearing lemon, lime, and orange trees—plus a side yard with RV parking and electrical hookups behind a privacy gate. This spacious floorplan with two primary suites is rarely offered under $1M!
Keywords: bonus room, move-in ready, ADU, granny unit, guest quarters, private suite, multigenerational, California wine country
Last Agent to Sell the Property
Century 21 Masters Brokerage Phone: 805-391-0222 License #01736191 Listed on: 05/15/2025
We collect this data history from publicly available records. To have your information removed, we recommend requesting removal directly through your county’s website.
We collect this data history from publicly available records. To have your information removed, we recommend requesting removal directly through your county’s website.
| Date | Buyer | Sale Price | Title Company |
|---|---|---|---|
| $1,010,000 | First American Title | ||
| Eck Vincent T | $450,000 | Chicago Title Company | |
| West Stephen W | -- | None Available | |
| West Stephen W | $446,000 | Fidelity Title Company |
We collect this data history from publicly available records. To have your information removed, we recommend requesting removal directly through your county’s website.
| Date | Status | Borrower | Loan Amount |
|---|---|---|---|
| Open | $806,500 | ||
| Previous Owner | Eck Vincent T | $150,000 | |
| Previous Owner | Eck Vincent T | $415,150 | |
| Previous Owner | Eck Vincent T | $417,000 | |
| Previous Owner | Eck Vincent T | $417,000 | |
| Previous Owner | West Stephen W | $100,000 | |
| Previous Owner | West Stephen W | $183,200 | |
| Previous Owner | West Stephen W | $60,000 | |
| Previous Owner | West Stephen W | $407,550 | |
| Previous Owner | West Stephen W | $356,720 |
We collect this data history from publicly available records. To have your information removed, we recommend requesting removal directly through your county’s website.
| Date | Event | Price | List to Sale | Price per Sq Ft |
|---|---|---|---|---|
| 06/20/2025 06/20/25 | Sold | $1,010,000 | +3.6% | $416 / Sq Ft |
| 05/16/2025 05/16/25 | Pending | -- | -- | -- |
| 05/15/2025 05/15/25 | For Sale | $975,000 | -- | $401 / Sq Ft |
We collect this data history from publicly available records. To have your information removed, we recommend requesting removal directly through your county’s website.
| Year | Tax Paid | Tax Assessment Tax Assessment Total Assessment is a certain percentage of the fair market value that is determined by local assessors to be the total taxable value of land and additions on the property. | Land | Improvement |
|---|---|---|---|---|
| 2026 | $6,893 | $1,030,200 | $357,000 | $673,200 |
| 2025 | $6,783 | $565,211 | $150,720 | $414,491 |
| 2024 | $6,655 | $554,129 | $147,765 | $406,364 |
| 2023 | $6,655 | $543,265 | $144,868 | $398,397 |
| 2022 | $6,534 | $532,614 | $142,028 | $390,586 |
| 2021 | $6,392 | $522,172 | $139,244 | $382,928 |
| 2020 | $6,302 | $516,819 | $137,817 | $379,002 |
| 2019 | $6,205 | $506,686 | $135,115 | $371,571 |
| 2018 | $6,069 | $496,752 | $132,466 | $364,286 |
| 2017 | $5,736 | $487,013 | $129,869 | $357,144 |
| 2016 | $5,633 | $477,465 | $127,323 | $350,142 |
| 2015 | $5,589 | $470,294 | $125,411 | $344,883 |
| 2014 | $5,405 | $461,083 | $122,955 | $338,128 |
Seller's Agent in 2025
April Smith
Century 21 Masters
(805) 391-0222
33 Total Sales
Buyer's Agent in 2025
Lauri Strain
Attune Real Estate
(805) 423-8846
34 Total Sales
Source: California Regional Multiple Listing Service (CRMLS)
MLS Number: PI25104111
APN: 009-818-010
Disclaimer: Certain information contained herein is derived from information provided by parties other than Homes.com. All information provided is deemed reliable, but is not guaranteed to be accurate and should be independently verified.
The multiple listing data appearing on this website, or contained in reports produced therefrom, is owned and copyrighted by California Regional Multiple Listing Service, Inc. ("CRMLS") and is protected by all applicable copyright laws. Information provided is for viewer's personal, non-commercial use and may not be used for any purpose other than to identify prospective properties the viewer may be interested in purchasing. All listing data, including but not limited to square footage and lot size is believed to be accurate, but the listing Agent, listing Broker and CRMLS and its affiliates do not warrant or guarantee such accuracy. The viewer should independently verify the listed data prior to making any decisions based on such information by personal inspection and/or contacting a real estate professional.
Based on information from California Regional Multiple Listing Service, Inc. and /or other sources. All data, including all measurements and calculations of area, is obtained from various sources and has not been, and will not be, verified by broker or MLS. All information should be independently reviewed and verified for accuracy. Properties may or may not be listed by the office/agent presenting the information
Ask me questions while you tour the home.