
Drew Brudvig
RE/MAX DYNAMIC AGENTS
(507) 410-0620
26 Total Sales
1 in Saint Peter
$319,000 Price
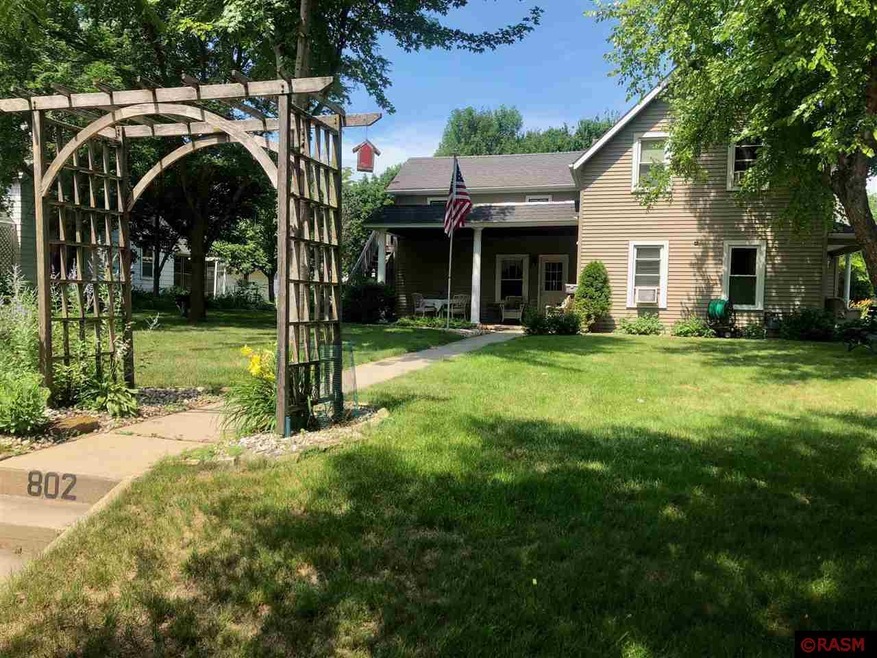
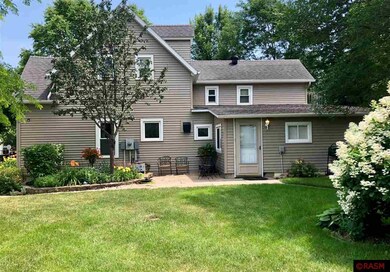
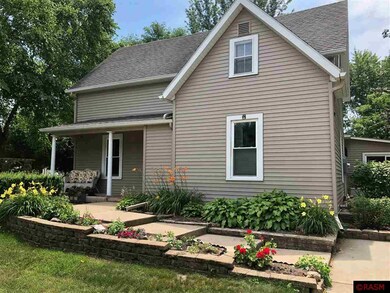
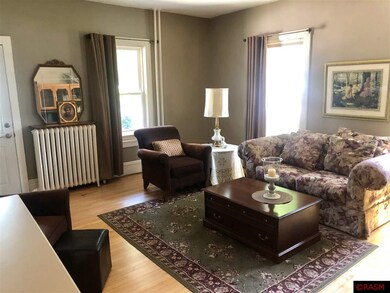
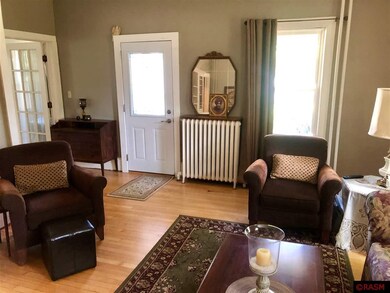
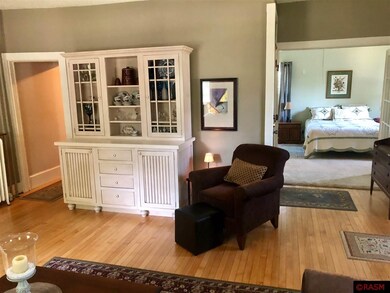
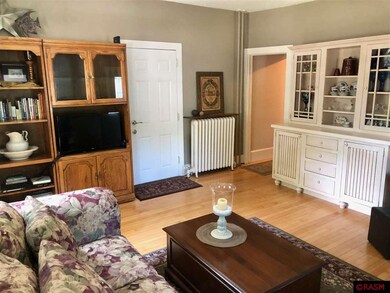
Finally! A house with charm, character, nice size rooms and a large double garage! On a beautiful corner lot in the center of town, close to everything. Main level features large kitchen, living room, family room, master bedroom and full bath. 3 more bedrooms and full bath on second story. Find some hardwood floors, french doors and main level laundry. Tons of storage! You'll also love sitting on the darling porch. A lot of house for $189,900!
Last Agent to Sell the Property
RE/MAX DYNAMIC AGENTS ST. PETER License #0094618 Listed on: 07/11/2018
We collect this data history from publicly available records. To have your information removed, we recommend requesting removal directly through your county’s website.
Drew Brudvig
RE/MAX DYNAMIC AGENTS
(507) 410-0620
26 Total Sales
1 in Saint Peter
$319,000 Price
Artemisa Boston
eXp Realty
(612) 255-5850
1,079 Total Sales
2 in Saint Peter
$205K - $220K Price Range
Patrick Sullivan
RE/MAX Advantage Plus
(952) 209-8837
213 Total Sales
2 in Saint Peter
$350,000 Price Range
Rhonda Greshowak
Real Broker, LLC
(651) 615-2141
47 Total Sales
2 in Saint Peter
$235,000 Price Range
Erik Jensen
AMERICAN WAY REALTY
(507) 448-5701
113 Total Sales
3 in Saint Peter
$163K - $285K Price Range
Christa Wolner
Connect Real Estate Group, LLC
(507) 607-2636
69 Total Sales
2 in Saint Peter
$173K - $323K Price Range
We collect this data history from publicly available records. To have your information removed, we recommend requesting removal directly through your county’s website.
| Date | Buyer | Sale Price | Title Company |
|---|---|---|---|
| $180,000 | Stewart Title |
We collect this data history from publicly available records. To have your information removed, we recommend requesting removal directly through your county’s website.
| Date | Status | Borrower | Loan Amount |
|---|---|---|---|
| Open | $173,500 | ||
| Closed | Vanosdol Jill M | $171,000 |
We collect this data history from publicly available records. To have your information removed, we recommend requesting removal directly through your county’s website.
| Date | Event | Price | List to Sale | Price per Sq Ft |
|---|---|---|---|---|
| 09/28/2018 09/28/18 | Sold | $180,000 | -5.2% | $78 / Sq Ft |
| 08/30/2018 08/30/18 | Pending | -- | -- | -- |
| 07/11/2018 07/11/18 | For Sale | $189,900 | -- | $82 / Sq Ft |
We collect this data history from publicly available records. To have your information removed, we recommend requesting removal directly through your county’s website.
| Year | Tax Paid | Tax Assessment Tax Assessment Total Assessment is a certain percentage of the fair market value that is determined by local assessors to be the total taxable value of land and additions on the property. | Land | Improvement |
|---|---|---|---|---|
| 2026 | $3,250 | $252,400 | $43,100 | $209,300 |
| 2025 | $3,074 | $230,800 | $43,100 | $187,700 |
| 2024 | $2,802 | $227,200 | $43,100 | $184,100 |
| 2023 | $2,460 | $217,100 | $43,100 | $174,000 |
| 2022 | $2,464 | $188,100 | $43,100 | $145,000 |
| 2021 | $2,892 | $169,800 | $43,100 | $126,700 |
| 2020 | $2,582 | $191,800 | $40,900 | $150,900 |
| 2019 | $2,576 | $178,700 | $40,900 | $137,800 |
| 2018 | $2,382 | $178,700 | $40,900 | $137,800 |
| 2017 | -- | $166,200 | $0 | $0 |
| 2016 | $2,138 | $0 | $0 | $0 |
| 2015 | -- | $0 | $0 | $0 |
| 2011 | -- | $0 | $0 | $0 |
Seller's Agent in 2018
Judy Conroy
RE/MAX
(507) 420-8263
211 Total Sales
Seller Co-Listing Agent in 2018
Kenneth Lundberg
RE/MAX
(507) 351-6537
202 Total Sales
Source: REALTOR® Association of Southern Minnesota
MLS Number: 7018391
APN: 19.412.1030
Disclaimer: Certain information contained herein is derived from information provided by parties other than Homes.com. All information provided is deemed reliable, but is not guaranteed to be accurate and should be independently verified.
IDX information is provided exclusively for personal, non-commercial use, and may not be used for any purpose other than to identify prospective properties consumers may be interested in purchasing. Information is deemed reliable but not guaranteed.
Ask me questions while you tour the home.