
Kim Unruh
Sheets - Adams, Realtors
(620) 798-4988
26 Total Sales
16 in Mcpherson
$33K - $265K Price Range

Estimated Value: $196,928
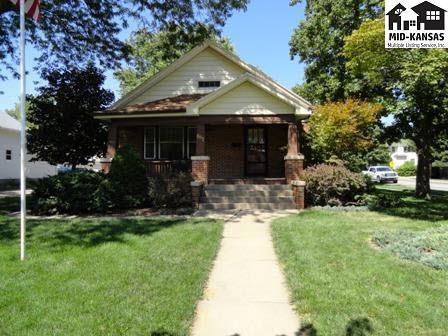
Wonderful 3 bedroom, 2 bath brick home located on a beautiful corner lot. Updated kitchen and bathroom and main floor laundry. Enjoy the refinished hardwood oak floors and formal dining. Outside you will find a beautiful yard with a full sprinkler system and fenced in backyard. Call Steve to view this home @ 620-245-5736. Bsmt Finsh%:0
Last Agent to Sell the Property
Sheets - Adams, Realtors License #SP00222132 Listed on: 08/03/2012
We collect this data history from publicly available records. To have your information removed, we recommend requesting removal directly through your county’s website.
Kim Unruh
Sheets - Adams, Realtors
(620) 798-4988
26 Total Sales
16 in Mcpherson
$33K - $265K Price Range
Peggy Denton
Heritage 1st Realty, LLC
(620) 314-4498
89 Total Sales
2 in Mcpherson
$130K - $230K Price Range
Katie Walton
LPT Realty, LLC
(316) 669-5496
213 Total Sales
1 in Mcpherson
$215,700 Price
Linda Owens
Ellene McKean & Associates
(620) 798-4662
31 Total Sales
26 in Mcpherson
$15K - $625K Price Range
Mattison Carey
Sheets - Adams, Realtors
(620) 636-8951
4 Total Sales
1 in Mcpherson
$245,000 Price
Julie Wenthe
Sheets - Adams, Realtors
(620) 798-4550
284 Total Sales
180 in Mcpherson
$40K - $800K Price Range
We collect this data history from publicly available records. To have your information removed, we recommend requesting removal directly through your county’s website.
| Date | Buyer | Sale Price | Title Company |
|---|---|---|---|
| $136,500 | -- |
We collect this data history from publicly available records. To have your information removed, we recommend requesting removal directly through your county’s website.
| Date | Event | Price | List to Sale | Price per Sq Ft |
|---|---|---|---|---|
| 10/26/2012 10/26/12 | Sold | -- | -- | -- |
| 08/23/2012 08/23/12 | Pending | -- | -- | -- |
| 08/03/2012 08/03/12 | For Sale | $145,000 | -- | $46 / Sq Ft |
We collect this data history from publicly available records. To have your information removed, we recommend requesting removal directly through your county’s website.
| Year | Tax Paid | Tax Assessment Tax Assessment Total Assessment is a certain percentage of the fair market value that is determined by local assessors to be the total taxable value of land and additions on the property. | Land | Improvement |
|---|---|---|---|---|
| 2025 | $3,141 | $22,141 | $5,330 | $16,811 |
| 2024 | $31 | $21,496 | $5,330 | $16,166 |
| 2023 | $3,002 | $20,870 | $4,716 | $16,154 |
| 2022 | $2,763 | $19,483 | $2,323 | $17,160 |
| 2021 | $2,745 | $19,483 | $2,323 | $17,160 |
| 2020 | $2,771 | $19,102 | $2,323 | $16,779 |
| 2019 | $2,745 | $18,875 | $2,417 | $16,458 |
| 2018 | $2,673 | $18,599 | $1,884 | $16,715 |
| 2017 | $2,601 | $18,235 | $1,914 | $16,321 |
| 2016 | $2,523 | $17,876 | $1,958 | $15,918 |
| 2015 | -- | $17,526 | $1,498 | $16,028 |
| 2014 | $2,235 | $17,757 | $1,627 | $16,130 |
S
Seller's Agent in 2012
Steve Potter
Sheets - Adams, Realtors
(620) 245-5736
38 Total Sales
Buyer's Agent in 2012
Teresa Pimentel
Home Sweet Home Realty LLC
(620) 755-6916
138 Total Sales
Source: Mid-Kansas MLS
MLS Number: 7547
APN: 139-32-0-10-02-001.00-0
Disclaimer: Certain information contained herein is derived from information provided by parties other than Homes.com. All information provided is deemed reliable, but is not guaranteed to be accurate and should be independently verified.
Based on information submitted to the MLS GRID. All data is obtained from various sources and may not have been verified by broker or MLS GRID. Supplied Open House Information is subject to change without notice. All information should be independently reviewed and verified for accuracy. Properties may or may not be listed by the office/agent presenting the information. Some IDX listings have been excluded from this website. IDX information is provided exclusively for personal, non-commercial use, and may not be used for any purpose other than to identify prospective properties consumers may be interested in purchasing. Information is deemed reliable but not guaranteed.
Based on information submitted to the MLS GRID
Ask me questions while you tour the home.