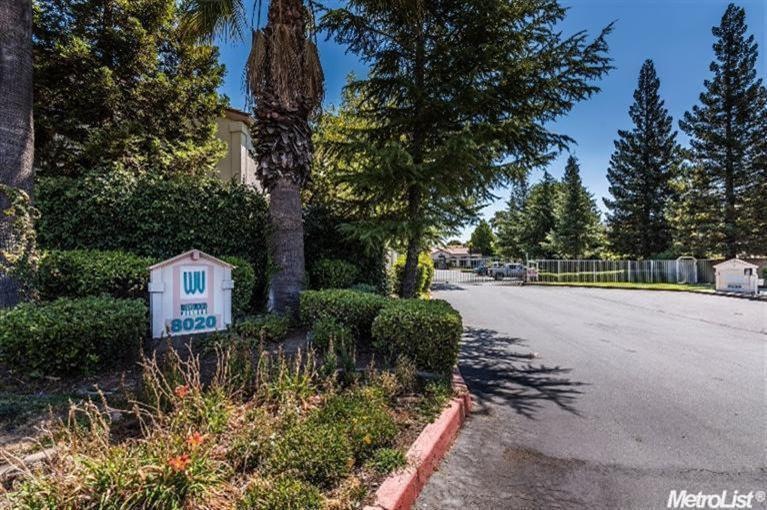
NOT LISTED FOR SALE

8020 Walerga Rd Unit 1040 Antelope, CA 95843

Antelope Area
2 Beds
2 Baths
890 Sq Ft
1993 Built

Sale Details

Date Sold: August 24, 2015

Last sale price $124,000 $139 Per Sq Ft

1 Day on Market

Highlights

  • In Ground Pool
  • Mediterranean Architecture
  • Breakfast Area or Nook
  • Antelope Crossing Middle School Rated A-
  • 1 Fireplace
  • Enclosed Patio or Porch

About This Home

As of August 2015

Sought after, lower level, 2 bedroom 2 bath in Westwood Village! Open kitchen with tile counters, dishwasher, microwave and refrigerator. Living room with fireplace. Sliding door to enclosed patio with built in storage. Dining area off of kitchen. Inside laundry area with washer and dryer included!! There are 2 pools, a spa, a barbeque area and a play area for the children. The clubhouse boasts an area with gym equipment and a great place to meet with friends. A wonderful place to call home!

Last Agent to Sell the Property

Trisha Sultani

eXp Realty of California Inc. License #01346705 Listed on: 08/13/2015

eXp Realty of California Inc.

Co-Listed By

Jenica Williams

Keller Williams Realty EDH License #01729459

Last Buyer's Agent

Cristina Pena

Thompson + Brown Real Estate License #01950790

Property Details

Home Type

  • Condominium

Year Built

  • Built in 1993

HOA Fees

  • $216 Monthly HOA Fees

Home Design

  • Mediterranean Architecture
  • Slab Foundation
  • Tile Roof

Interior Spaces

  • 890 Sq Ft Home
  • 1-Story Property
  • 1 Fireplace
  • Double Pane Windows
  • Laundry in unit

Kitchen

  • Breakfast Area or Nook
  • Tile Countertops

Bedrooms and Bathrooms

  • 2 Bedrooms
  • 2 Full Bathrooms
  • Bathtub and Shower Combination in Primary Bathroom
  • Bathtub with Shower

Parking

  • 1 Carport Space
  • No Garage

Outdoor Features

  • In Ground Pool
  • Enclosed Patio or Porch

Additional Features

  • Northwest Facing Home
  • Lower Level
  • Central Heating and Cooling System

Community Details

  • Association fees include maintenanceexterior maintenancegrounds
  • Westwood Village Condos Subdivision

Listing and Financial Details

  • Assessor Parcel Number 203-1600-004-0003

Property Details

Home Type

Condominium

Year Built

Built in 1993

HOA Fees

$216 per month

Listing Details

  • Property Type: Residential
  • Subtype Description: Attached
  • Property Subtype 1: Condominium
  • Remodeled Updated: No
  • Restrictions: Exterior Alterations,Parking,Signs
  • Year Built: 1993
  • Architectural Style: Mediterranean
  • Stories: 1
  • Subdivision: Westwood Village Condos
  • Special Features: None
  • Property Sub Type: Condos

Interior Features

  • Appliances: Dishwasher,Free Standing Gas Oven,Free Standing Gas Range,Free Standing Refrigerator,Ice Maker,Microwave
  • Fireplace Features: Gas Piped,Living Room
  • Fireplaces: 1
  • Flooring: Carpet,Laminate,Tile
  • Master Bathroom Features: Tub w/Shower Over
  • Master Bedroom Features: Closet,Ground Floor
  • Bathroom Features: Tub w/Shower Over
  • Bathrooms: 2.00
  • Dining Room Features: Breakfast Nook
  • Kitchen Features: Tile Counter
  • Room Type: Baths Other,Master Bathroom,Master Bedroom
  • Price Per Square Foot: 139.33
  • Square Footage: 890
  • Window Features: Dual Pane Full

Exterior Features

  • Construction Materials: Frame,Stucco,Wood
  • Property Faces: Northwest
  • Disclosures/Documents: CC&Rs
  • Foundation: Slab
  • Horse Property: No
  • Listing Price: 124000.00
  • Lot Features: Auto Sprinkler F&R,Gated Community,Low Maintenance,Zero Lot Line
  • Patio And Porch Features: Enclosed Patio
  • Pool Features: Built-In
  • Pool: Yes
  • Road Surface Type: Paved
  • Roof: Tile

Garage/Parking

  • Carport Spaces: 1
  • Parking Features: No Garage

Utilities

  • Security: Carbon Mon Detector,Smoke Detector
  • Sewer: In & Connected
  • Utilities: All Public,Cable Connected
  • Cooling: Central
  • Electric: 220 Volts,220 Volts in Laundry
  • Heating: Central
  • Laundry Features: Inside Area
  • Water Source: Public

Condo/Co-op/Association

  • Association Features: Barbeque,Clubhouse,Exercise Room,Pool,Spa/Hot Tub
  • Association Fee: 216
  • Association Fee Frequency: Monthly
  • Association Fee Includes: MaintenanceExterior,MaintenanceGrounds
  • Association: Yes
  • Location of Unit: Lower Level

Schools

  • Senior High School District: Roseville Joint

Lot Info

  • Zoning Description: RD20
  • Irrigation: Meter on Site

Tax Info

  • Assessor Parcel Number: 203-1600-004-0003
  • Bonds/Assessments/Taxes: Unknown

MLS Schools

  • School District (County): Sacramento
Create a Home Valuation Report for This Property
The Home Valuation Report is an in-depth analysis detailing your home's value as well as a comparison with similar homes in the area

Home Values in the Area

Source: Public Records

Average Home Value in this Area


Source: Public Records

Property History

We collect this data history from publicly available records. To have your information removed, we recommend requesting removal directly through your county’s website.

Date Event Price List to Sale Price per Sq Ft
08/24/2015 08/24/15 Sold $124,000 0.0% $139 / Sq Ft
08/14/2015 08/14/15 Pending -- -- --
08/13/2015 08/13/15 For Sale $124,000 -- $139 / Sq Ft
Source: MetroList

Agents Affiliated with this Home

  • Section Image
  • Section Image
  • Section Image
See All Agents

Map

Source: MetroList

MLS Number: 15052210

MetroList

APN: 203-1600-004-0003

Your Personal Tour Guide

Ask me questions while you tour the home.