
Karen Olmstead
Coldwell Banker Realty
(855) 852-0282
65 Total Sales
3 in Fort Hunt
$783K - $1.2M Price Range


Estimated Value: $811,000 - $1,070,000
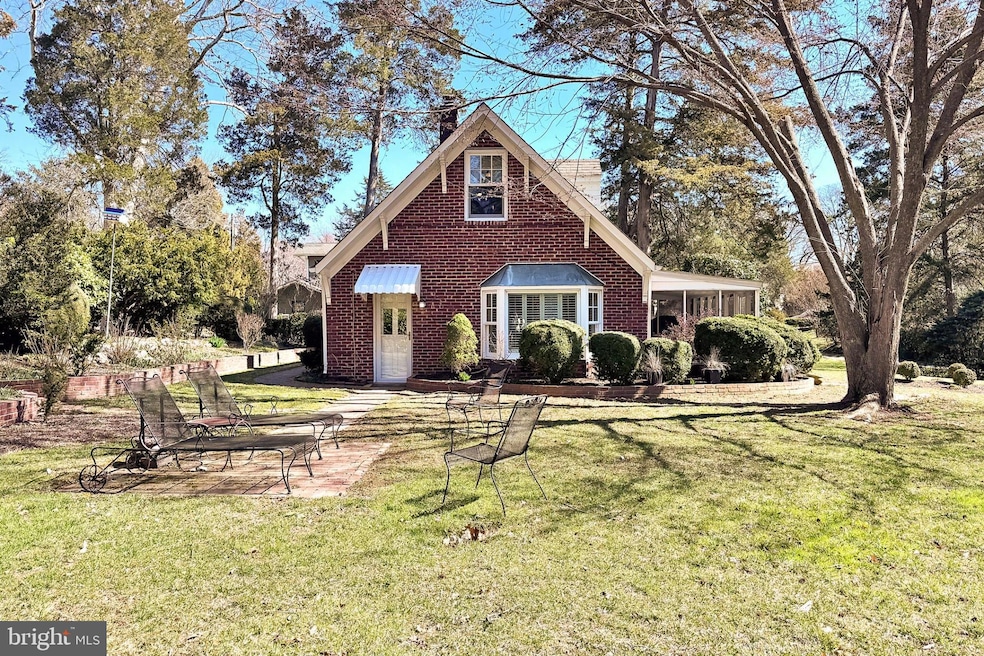
Impossible to find!! Why stay in a boring high rise building!! Stay here! FULLY furnished rental - super cute and charming in an Amazing , Private setting. This is a detached Cottage in a serene setting. Quality, prestigious community. Private parking, multiple patios, a sweet Screened Porch with stone floor, a shed for extra storage. Main floor is flexible with kitchen, living room, gorgeous full bath, dining room & den or bedroom. Upstairs are 2 lovely bedrooms. Your view will be lovely lawn or trees! Included in the rent is all yard work, internet and twice a month maid service which included sheet changing. Tenant pays flat $200 per month for all utilities. Terrific location just off of the George Washington Parkway - 5 minutes to Old Town, 2 minute walk to the bike/walking path & Potomac River. This is a super property for State Department folks, Geo bachelors/bachelorettes, corporate transferees. 3 month minimum lease but certainly could go for years.
Last Agent to Rent the Property
(703) 378-8810 monicasims100@gmail.com Samson Properties License #0225111424 Listed on: 08/05/2025
Last Renter's Agent
(844) 552-7444 datacorrect@brightmls.com Non Subscribing Office License #0225194075
We collect this data history from publicly available records. To have your information removed, we recommend requesting removal directly through your county’s website.
Karen Olmstead
Coldwell Banker Realty
(855) 852-0282
65 Total Sales
3 in Fort Hunt
$783K - $1.2M Price Range
CallCathy Poungmalai
EXP Realty, LLC
(202) 410-2690
176 Total Sales
2 in Fort Hunt
$1.1M - $1.2M Price Range
Robert Sanders
TTR Sotheby's International Realty
(855) 910-5762
271 Total Sales
1 in Fort Hunt
$775,000 Price
Christine Richardson
Weichert Company of Virginia
(855) 782-6862
173 Total Sales
1 in Fort Hunt
$1,100,000 Price
Kelly Martinez
EXP Realty, LLC
(571) 536-6467
290 Total Sales
1 in Fort Hunt
$1,175,000 Price
Leslie Rodriguez
Weichert, REALTORS
(888) 995-8790
69 Total Sales
2 in Fort Hunt
$768K - $879K Price Range
We collect this data history from publicly available records. To have your information removed, we recommend requesting removal directly through your county’s website.
| Date | Buyer | Sale Price | Title Company |
|---|---|---|---|
| -- | None Listed On Document |
We collect this data history from publicly available records. To have your information removed, we recommend requesting removal directly through your county’s website.
| Date | Event | Price | List to Sale | Price per Sq Ft |
|---|---|---|---|---|
| 11/14/2025 11/14/25 | Rented | $4,250 | 0.0% | -- |
| 08/28/2025 08/28/25 | Price Changed | $4,250 | -5.0% | $4 / Sq Ft |
| 08/05/2025 08/05/25 | For Rent | $4,475 | -0.6% | -- |
| 04/25/2025 04/25/25 | Rented | $4,500 | 0.0% | -- |
| 03/30/2025 03/30/25 | Price Changed | $4,500 | -5.3% | $5 / Sq Ft |
| 03/08/2025 03/08/25 | For Rent | $4,750 | -- | -- |
We collect this data history from publicly available records. To have your information removed, we recommend requesting removal directly through your county’s website.
| Year | Tax Paid | Tax Assessment Tax Assessment Total Assessment is a certain percentage of the fair market value that is determined by local assessors to be the total taxable value of land and additions on the property. | Land | Improvement |
|---|---|---|---|---|
| 2025 | $9,159 | $900,930 | $856,000 | $44,930 |
| 2024 | $9,159 | $742,660 | $697,000 | $45,660 |
| 2023 | $8,871 | $742,660 | $697,000 | $45,660 |
| 2022 | $8,492 | $701,080 | $658,000 | $43,080 |
| 2021 | $7,572 | $611,160 | $572,000 | $39,160 |
| 2020 | $6,988 | $559,160 | $520,000 | $39,160 |
| 2019 | $7,406 | $593,210 | $553,000 | $40,210 |
| 2018 | $6,836 | $594,450 | $553,000 | $41,450 |
| 2017 | $7,247 | $594,450 | $553,000 | $41,450 |
| 2016 | $7,232 | $594,450 | $553,000 | $41,450 |
| 2015 | $7,483 | $639,570 | $595,000 | $44,570 |
| 2014 | $6,851 | $584,270 | $541,000 | $43,270 |
Landlord's Agent in 2025
Monica Sims
Samson Properties
(703) 626-1212
5 in this area
90 Total Sales
DB
Tenant's Agent in 2025
datacorrect BrightMLS
Non Subscribing Office
Source: Bright MLS
MLS Number: VAFX2260026
APN: 1022-01-0026
Disclaimer: Certain information contained herein is derived from information provided by parties other than Homes.com. All information provided is deemed reliable, but is not guaranteed to be accurate and should be independently verified.
The data relating to real estate for sale on this website appears in part through the BRIGHT Internet Data Exchange program, a voluntary cooperative exchange of property listing data between licensed real estate brokerage firms, and is provided by BRIGHT through a licensing agreement.
Listing information is from various brokers who participate in the Bright MLS IDX program and not all listings may be visible on the site.
The property information being provided on or through the website is for the personal, non-commercial use of consumers and such information may not be used for any purpose other than to identify prospective properties consumers may be interested in purchasing.
Some properties which appear for sale on the website may no longer be available because they are for instance, under contract, sold or are no longer being offered for sale.
Property information displayed is deemed reliable but is not guaranteed.
Copyright 2026 Bright MLS, Inc.
Ask me questions while you tour the home.