
Mary Hendrickson
John L. Scott Mill Creek
(360) 502-2341
58 Total Sales
2 in East Edmonds
$435K - $730K Price Range
Estimated Value: $860,991
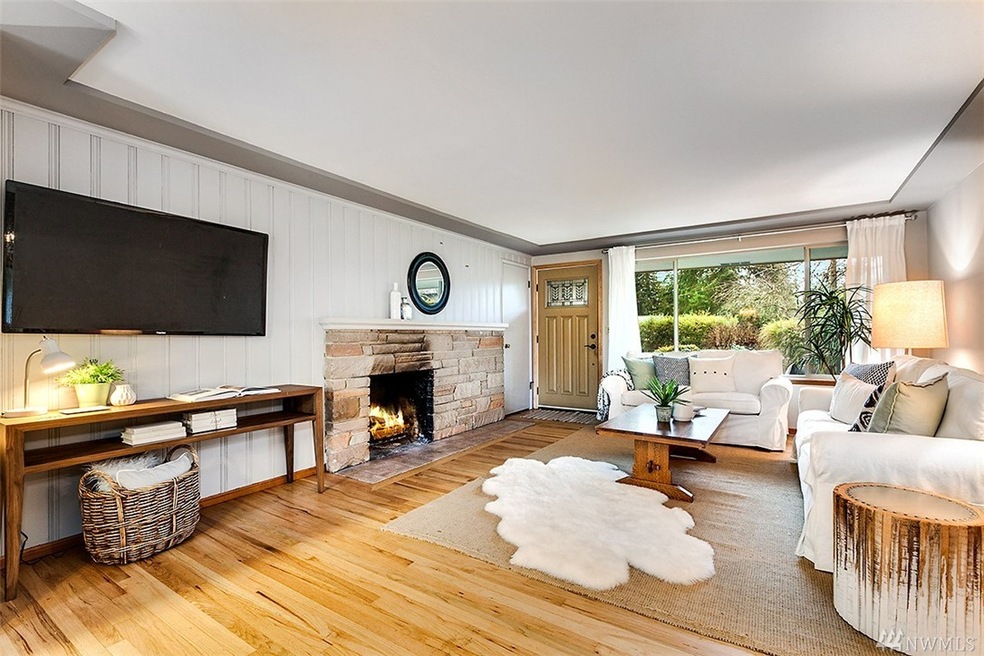
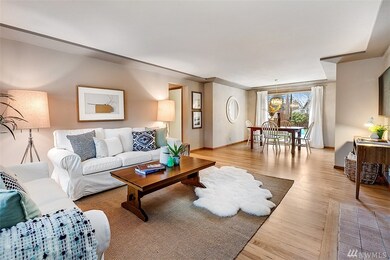
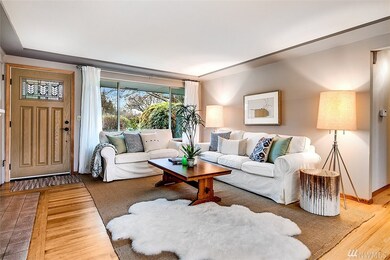
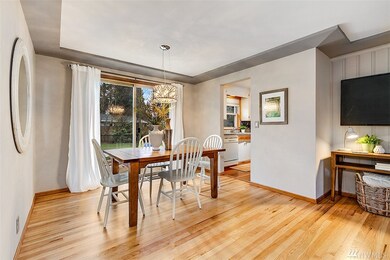
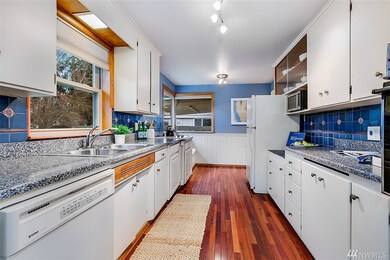
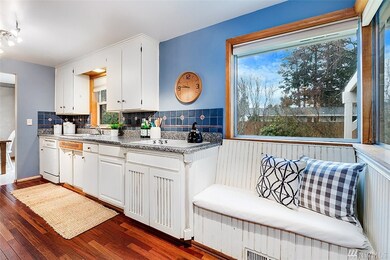
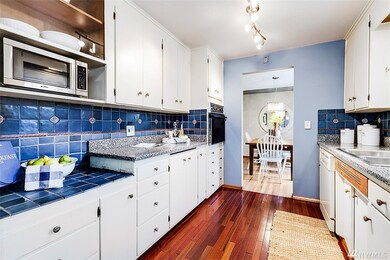
Solid 1950's rambler with four bedrooms and two full bathrooms. Enter into an open living room and dining room transparent to the backyard for a really pretty outlook. Master suite with a fireplace and bathroom with a jacuzzi tub. Kitchen features a built in breakfast nook and access to the garage. You will fall in love with the oversized, flat, fenced lot with tons of room for entertaining, playtime and gardening. Great location on a quiet street and move in ready!
Last Agent to Sell the Property
Windermere Real Estate Midtown License #44999 Listed on: 03/10/2017
Source: Northwest Multiple Listing Service (NWMLS)
MLS#: NWM1076113
We collect this data history from publicly available records. To have your information removed, we recommend requesting removal directly through your county’s website.
Mary Hendrickson
John L. Scott Mill Creek
(360) 502-2341
58 Total Sales
2 in East Edmonds
$435K - $730K Price Range
Daniel Emborg
KW North Sound
(360) 467-8178
71 Total Sales
2 in East Edmonds
$430K - $515K Price Range
Reshal Ploeger
Real Broker LLC
(360) 548-7881
109 Total Sales
1 in East Edmonds
$777,500 Price
Vickie Chynoweth
Think Frink Home Team
(253) 652-5838
58 Total Sales
1 in East Edmonds
$375,000 Price
Virginia Otter
John L. Scott Everett
(425) 496-6846
55 Total Sales
1 in East Edmonds
$316,000 Price
Lori Batiot
Windermere Northlake
(206) 565-1314
36 Total Sales
1 in East Edmonds
$460,000 Price
We collect this data history from publicly available records. To have your information removed, we recommend requesting removal directly through your county’s website.
| Date | Buyer | Sale Price | Title Company |
|---|---|---|---|
| $501,000 | Ticor Title | ||
| -- | None Available | ||
| $192,000 | -- |
We collect this data history from publicly available records. To have your information removed, we recommend requesting removal directly through your county’s website.
| Date | Status | Borrower | Loan Amount |
|---|---|---|---|
| Open | $150,000 | ||
| Open | $400,000 | ||
| Previous Owner | $172,800 |
We collect this data history from publicly available records. To have your information removed, we recommend requesting removal directly through your county’s website.
| Date | Event | Price | List to Sale | Price per Sq Ft |
|---|---|---|---|---|
| 04/19/2017 04/19/17 | Sold | $501,000 | +19.6% | $326 / Sq Ft |
| 03/17/2017 03/17/17 | Pending | -- | -- | -- |
| 03/10/2017 03/10/17 | For Sale | $419,000 | -- | $273 / Sq Ft |
We collect this data history from publicly available records. To have your information removed, we recommend requesting removal directly through your county’s website.
| Year | Tax Paid | Tax Assessment Tax Assessment Total Assessment is a certain percentage of the fair market value that is determined by local assessors to be the total taxable value of land and additions on the property. | Land | Improvement |
|---|---|---|---|---|
| 2026 | $6,431 | $806,700 | $606,000 | $200,700 |
| 2025 | $5,275 | $752,100 | $561,000 | $191,100 |
| 2024 | $5,275 | $747,200 | $553,000 | $194,200 |
| 2023 | $5,539 | $813,100 | $578,000 | $235,100 |
| 2022 | $5,107 | $616,600 | $439,000 | $177,600 |
| 2020 | $4,825 | $519,300 | $344,000 | $175,300 |
| 2019 | $4,501 | $488,200 | $316,000 | $172,200 |
| 2018 | $4,771 | $447,200 | $270,000 | $177,200 |
| 2017 | $4,063 | $398,900 | $233,000 | $165,900 |
| 2016 | $3,753 | $365,300 | $206,000 | $159,300 |
| 2015 | $3,399 | $311,500 | $198,000 | $113,500 |
| 2013 | $2,595 | $224,500 | $131,000 | $93,500 |
Seller's Agent in 2017
Kim Knowles
Windermere Corporate
(206) 227-8497
149 Total Sales
Seller Co-Listing Agent in 2017
Bradley Knowles
Windermere Corporate
(206) 383-8541
128 Total Sales
Buyer's Agent in 2017
Matt Snell
RE/MAX Northwest Realtors
(206) 769-3854
23 Total Sales
Source: Northwest Multiple Listing Service (NWMLS)
MLS Number: NWM1076113
APN: 005588-000-015-00
Disclaimer: Certain information contained herein is derived from information provided by parties other than Homes.com. All information provided is deemed reliable, but is not guaranteed to be accurate and should be independently verified.
All data is obtained from various sources and may not have been verified by broker or MLS GRID. Supplied Open House Information is subject to change without notice. All information should be independently reviewed and verified for accuracy. Properties may or may not be listed by the office/agent presenting the information. Listing information is provided by the Northwest Multiple Listing Service (NWMLS). Property information is based on available data that may include MLS information, county records, and other sources. Listings marked with the 3 tree icon and provided by NWMLS. All properties are subject to prior sale or withdrawal. IDX information is provided exclusively for consumers’ personal noncommercial use, that it may not be used for any purpose other than to identify prospective properties consumers may be interested in purchasing, that the data is deemed reliable but is not guaranteed by MLS GRID. ©2026 NWMLS.
Based on information submitted to the MLS GRID
Listings courtesy of Northwest Multiple Listing Service (NWMLS) as distributed by MLS GRID
Ask me questions while you tour the home.