
Sharon Sigman
RE/MAX State Line
(913) 359-4478
182 Total Sales
8 in Lenexa
$225K - $775K Price Range

Estimated Value: $274,000 - $328,462
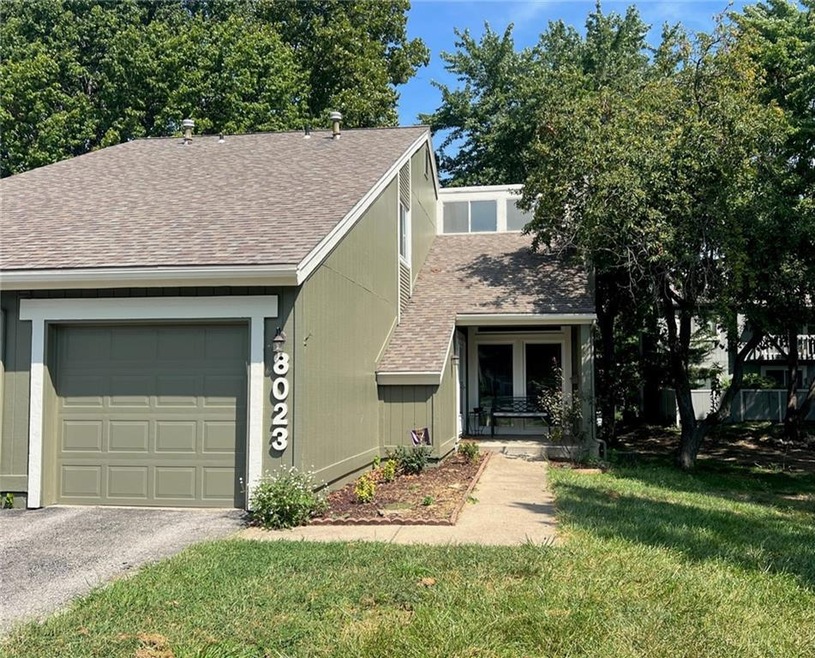
Open and Bright, this corner unit townhome in highly desireable Four Colonies is fantastic! Updates include new windows, 2 new patio doors, chimney fireplace, new bathroom vanities and updates, new paint PLUS more details to come. The loft area makes a great additional bedroom or office space, whatever you need! One car garage and additional parking in front. The neighborhood pool, community building and tennis are fantastic additions. Stay tuned for more info and photos.
Last Agent to Sell the Property
Real Broker, LLC License #SP00043968 Listed on: 08/24/2023
We collect this data history from publicly available records. To have your information removed, we recommend requesting removal directly through your county’s website.
Sharon Sigman
RE/MAX State Line
(913) 359-4478
182 Total Sales
8 in Lenexa
$225K - $775K Price Range
Brent Sledd
Weichert, Realtors Welch & Co.
(913) 318-5624
353 Total Sales
51 in Lenexa
$252K - $1.3M Price Range
Kim Engle
ReeceNichols -Johnson County W
(913) 386-7441
70 Total Sales
2 in Lenexa
$385K - $410K Price Range
Sarah Klamm
Compass Realty Group
(785) 521-7682
81 Total Sales
1 in Lenexa
$225,000 Price
Gayla Hiatt
Keller Williams KC North
(816) 300-9474
156 Total Sales
2 in Lenexa
$255K - $617K Price Range
Cheri Drake
MCGREW REAL ESTATE
(785) 727-2658
215 Total Sales
2 in Lenexa
$772K - $779K Price Range
We collect this data history from publicly available records. To have your information removed, we recommend requesting removal directly through your county’s website.
| Date | Buyer | Sale Price | Title Company |
|---|---|---|---|
| -- | Platinum Title | ||
| Althaus Daniel D | -- | Continental Title | |
| Raffety Erin A | -- | Chicago Title Ins Co | |
| Wilson Harvey R | -- | Chicago Title Insurance Co |
We collect this data history from publicly available records. To have your information removed, we recommend requesting removal directly through your county’s website.
| Date | Status | Borrower | Loan Amount |
|---|---|---|---|
| Previous Owner | $105,750 | ||
| Previous Owner | Raffety Erin A | $104,000 | |
| Previous Owner | Wilson Harvey R | $109,137 |
We collect this data history from publicly available records. To have your information removed, we recommend requesting removal directly through your county’s website.
| Date | Event | Price | List to Sale | Price per Sq Ft | Prior Sale |
|---|---|---|---|---|---|
| 09/29/2023 09/29/23 | Sold | -- | -- | -- | |
| 08/29/2023 08/29/23 | Pending | -- | -- | -- | |
| 07/09/2021 07/09/21 | Sold | -- | -- | -- | View Prior Sale |
| 06/11/2021 06/11/21 | Pending | -- | -- | -- | |
| 06/10/2021 06/10/21 | For Sale | $190,000 | -- | $131 / Sq Ft |
We collect this data history from publicly available records. To have your information removed, we recommend requesting removal directly through your county’s website.
| Year | Tax Paid | Tax Assessment Tax Assessment Total Assessment is a certain percentage of the fair market value that is determined by local assessors to be the total taxable value of land and additions on the property. | Land | Improvement |
|---|---|---|---|---|
| 2025 | $3,270 | $30,130 | $3,795 | $26,335 |
| 2023 | $2,750 | $24,380 | $3,450 | $20,930 |
| 2022 | $2,586 | $22,886 | $3,002 | $19,884 |
| 2021 | $2,509 | $20,919 | $2,726 | $18,193 |
| 2020 | $2,467 | $20,355 | $2,474 | $17,881 |
| 2019 | $2,465 | $20,344 | $2,474 | $17,870 |
| 2018 | $2,429 | $19,860 | $2,248 | $17,612 |
| 2017 | $2,222 | $17,572 | $1,955 | $15,617 |
| 2016 | $2,015 | $15,698 | $1,955 | $13,743 |
| 2015 | $1,989 | $15,606 | $1,955 | $13,651 |
| 2013 | -- | $13,122 | $1,955 | $11,167 |
Seller's Agent in 2023
Becky Watts
Real Broker, LLC
(913) 706-7653
124 Total Sales
Seller Co-Listing Agent in 2023
Jenni Watts
Real Broker, LLC
(785) 329-9077
52 Total Sales
Buyer's Agent in 2023
Misty Froelich
Real Broker, LLC
(913) 201-5171
147 Total Sales
Seller's Agent in 2021
Don Mayer
ReeceNichols -Johnson County W
(913) 226-6199
67 Total Sales
Source: Heartland MLS
MLS Number: 2451619
APN: IP113000P5-0T301
Disclaimer: Certain information contained herein is derived from information provided by parties other than Homes.com. All information provided is deemed reliable, but is not guaranteed to be accurate and should be independently verified.
All data is obtained from various sources and may not have been verified by broker or MLS GRID. Supplied Open House Information is subject to change without notice. All information should be independently reviewed and verified for accuracy. Properties may or may not be listed by the office/agent presenting the information. Some IDX listings have been excluded from this website. Prices displayed on all Sold listings are the Last Known Listing Price and may not be the actual selling price.
Listings courtesy of Heartland MLS as distributed by MLS GRID.
Based on information submitted to the MLS GRID
Listing Information presented by local MLS brokerage: TEN-X, INC., local REALTOR®- Arlene Richardson - (888) 952-6393
Ask me questions while you tour the home.