
Diane Sirikhan
Lyons Share Real Estate
(844) 246-3645
76 Total Sales
3 in Silverado Ranch
$485K - $610K Price Range


Estimated Value: $378,000 - $394,000
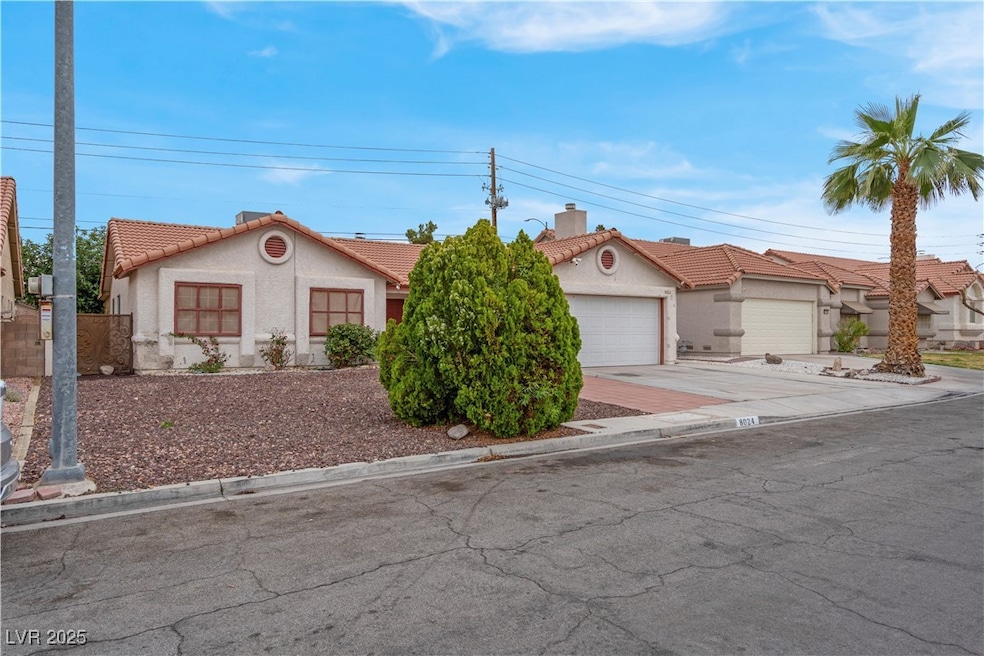
Located in an established neighborhood, this 3-bedroom, 2-bath home offers a generous layout with two living areas, high ceilings, and tons of natural light. The oversized backyard provides plenty of space to create your ideal outdoor retreat. Inside, you'll find a functional floor plan with great potential for personalization. With a 2-car garage, driveway, and no HOA, this home is perfect for buyers looking for a convenient Las Vegas location near shopping, dining, and freeway access. Home has a non- permitted area creating a larger footprint off the living room.
We collect this data history from publicly available records. To have your information removed, we recommend requesting removal directly through your county’s website.
Diane Sirikhan
Lyons Share Real Estate
(844) 246-3645
76 Total Sales
3 in Silverado Ranch
$485K - $610K Price Range
Brady McGill
The Agency Las Vegas
(855) 781-9882
53 Total Sales
1 in Silverado Ranch
$550,000 Price
Alicia Moffett
Realty ONE Group, Inc
(833) 313-5631
31 Total Sales
3 in Silverado Ranch
$310K - $505K Price Range
Mehrooz Misaghian
Modern Choice Realty
(855) 964-4016
66 Total Sales
2 in Silverado Ranch
$225K - $429K Price Range
Barbaro Carmona
Signature Real Estate Group
(866) 805-5996
91 Total Sales
4 in Silverado Ranch
$348K - $500K Price Range
Chris Sugden
Key Realty Southwest LLC
(888) 660-7569
31 Total Sales
4 in Silverado Ranch
$300K - $589K Price Range
We collect this data history from publicly available records. To have your information removed, we recommend requesting removal directly through your county’s website.
| Date | Buyer | Sale Price | Title Company |
|---|---|---|---|
| $405,000 | Fidelity National Title | ||
| $180,000 | Lawyers Title Of Nevada Cent | ||
| $314,572 | Old Republic Title Co Of Nv | ||
| -- | Equity Title Of Nevada | ||
| $295,000 | Equity Title Of Nevada | ||
| $173,000 | Stewart Title Of Nevada |
We collect this data history from publicly available records. To have your information removed, we recommend requesting removal directly through your county’s website.
| Date | Status | Borrower | Loan Amount |
|---|---|---|---|
| Open | $384,750 | ||
| Previous Owner | $360,000 | ||
| Previous Owner | $177,345 | ||
| Previous Owner | $183,870 | ||
| Previous Owner | $236,000 | ||
| Previous Owner | $155,700 |
We collect this data history from publicly available records. To have your information removed, we recommend requesting removal directly through your county’s website.
| Date | Event | Price | List to Sale | Price per Sq Ft |
|---|---|---|---|---|
| 06/27/2025 06/27/25 | Sold | $405,000 | +1.3% | $328 / Sq Ft |
| 05/20/2025 05/20/25 | Pending | -- | -- | -- |
| 05/07/2025 05/07/25 | For Sale | $400,000 | -- | $324 / Sq Ft |
We collect this data history from publicly available records. To have your information removed, we recommend requesting removal directly through your county’s website.
| Year | Tax Paid | Tax Assessment Tax Assessment Total Assessment is a certain percentage of the fair market value that is determined by local assessors to be the total taxable value of land and additions on the property. | Land | Improvement |
|---|---|---|---|---|
| 2026 | $1,536 | $74,824 | $35,350 | $39,474 |
| 2025 | $1,491 | $76,284 | $35,700 | $40,584 |
| 2024 | $1,448 | $76,284 | $35,700 | $40,584 |
| 2023 | $1,448 | $70,246 | $31,150 | $39,096 |
| 2022 | $1,406 | $62,972 | $26,880 | $36,092 |
| 2021 | $1,365 | $59,774 | $25,200 | $34,574 |
| 2020 | $1,322 | $59,714 | $25,200 | $34,514 |
| 2019 | $1,306 | $57,049 | $22,750 | $34,299 |
| 2018 | $1,247 | $52,611 | $19,250 | $33,361 |
| 2017 | $1,512 | $51,555 | $17,500 | $34,055 |
| 2016 | $1,168 | $48,136 | $13,650 | $34,486 |
| 2015 | $1,164 | $45,802 | $11,550 | $34,252 |
| 2014 | $1,128 | $38,646 | $10,500 | $28,146 |
Seller's Agent in 2025
Carley Rae
eXp Realty
(702) 460-3063
7 in this area
211 Total Sales
FL
Buyer's Agent in 2025
Flor Lazo
City National Properties
(702) 493-0660
3 in this area
27 Total Sales
Source: Las Vegas REALTORS®
MLS Number: 2680922
APN: 177-11-410-050
Disclaimer: Certain information contained herein is derived from information provided by parties other than Homes.com. All information provided is deemed reliable, but is not guaranteed to be accurate and should be independently verified.
The data relating to real estate for sale on this web site comes in part from the INTERNET DATA EXCHANGE Program of the Greater Las Vegas Association of REALTORS® MLS. Real estate listings held by brokerage firms other than this site owner are marked with the IDX logo. Information is deemed reliable but not guaranteed. Copyright 2026 of the Greater Las Vegas Association of REALTORS® MLS. All rights reserved.
Ask me questions while you tour the home.