
Michele Baker
Coldwell Banker Realty
(623) 469-4512
30 Total Sales
1 in North Mountain Village
$650,000 Price
Estimated Value: $305,000 - $350,000
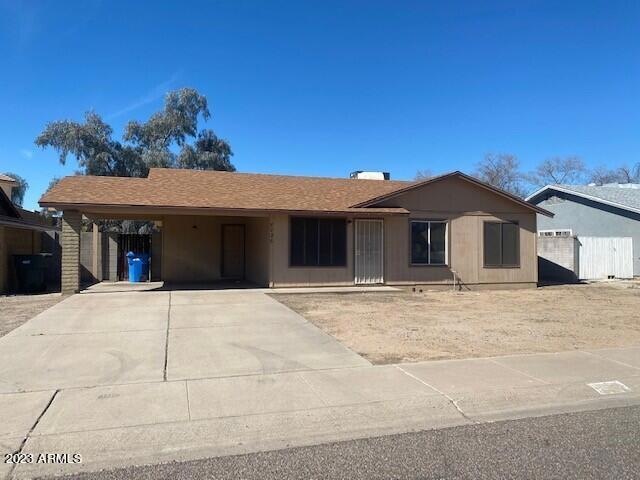
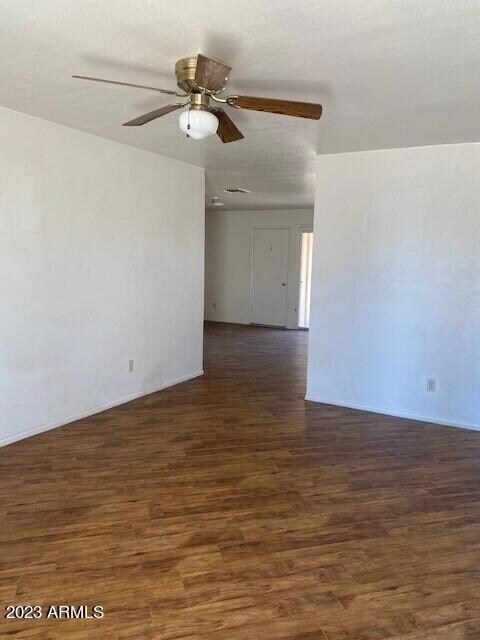
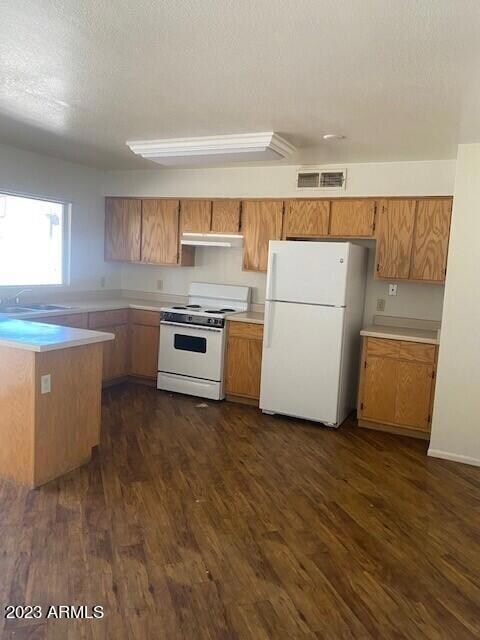
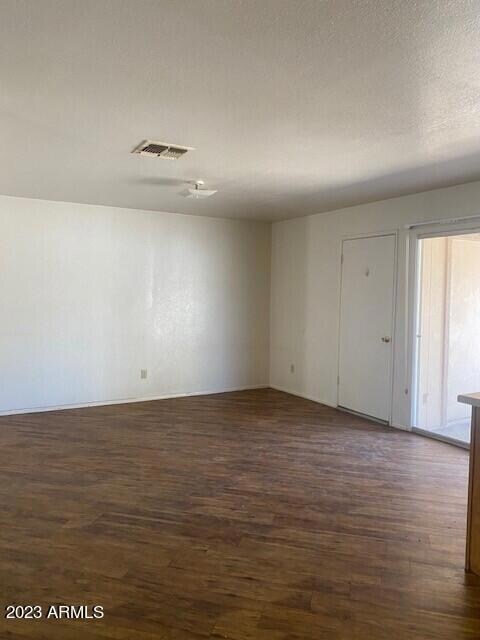
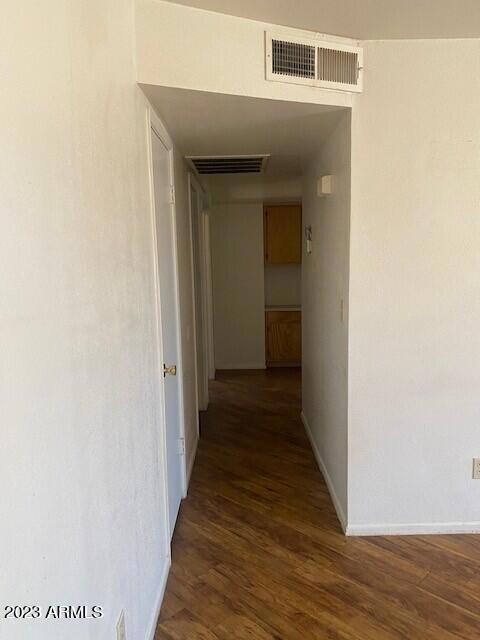
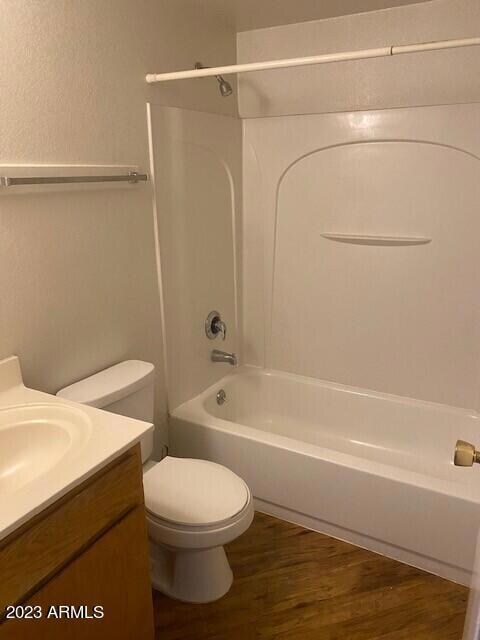
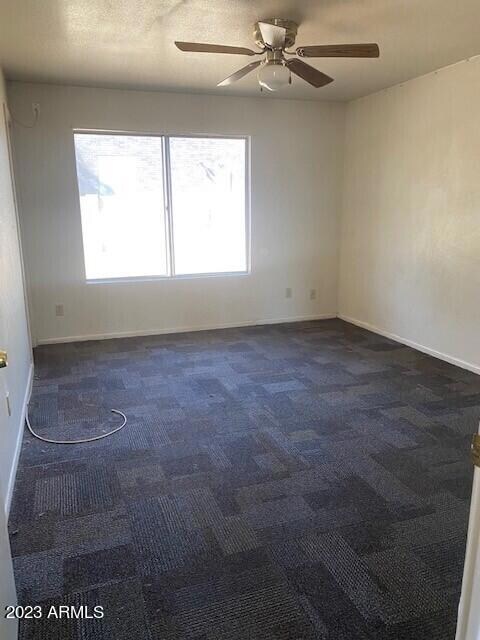
Excellent opportunity to purchase a home that has good bones but needs some TLC to realize its full potential. The home is being sold AS-IS.
Last Agent to Sell the Property
Helga Galan
Trellis Realty LLC License #SA671664000 Listed on: 03/27/2023
Co-Listed By
Glenn Karlson
Trellis Realty LLC License #SA671890000
We collect this data history from publicly available records. To have your information removed, we recommend requesting removal directly through your county’s website.
Michele Baker
Coldwell Banker Realty
(623) 469-4512
30 Total Sales
1 in North Mountain Village
$650,000 Price
Laura Moore
Embarc Realty
(623) 299-7344
39 Total Sales
8 in North Mountain Village
$261K - $810K Price Range
Christopher Hendrick
Property For You Realty
(623) 295-2577
101 Total Sales
4 in North Mountain Village
$305K - $625K Price Range
Susan Polakof
Coldwell Banker Realty
(623) 321-0730
20 Total Sales
1 in North Mountain Village
$300,000 Price
Skyler Sequeira
Generation Real Estate and Rentals
(623) 900-1028
106 Total Sales
1 in North Mountain Village
$318,000 Price
Megan Faber
Real Broker
(623) 323-5384
114 Total Sales
3 in North Mountain Village
$355K - $425K Price Range
We collect this data history from publicly available records. To have your information removed, we recommend requesting removal directly through your county’s website.
| Date | Buyer | Sale Price | Title Company |
|---|---|---|---|
| -- | None Listed On Document |
We collect this data history from publicly available records. To have your information removed, we recommend requesting removal directly through your county’s website.
| Date | Status | Borrower | Loan Amount |
|---|---|---|---|
| Open | $243,000 | ||
| Closed | $29,000 |
We collect this data history from publicly available records. To have your information removed, we recommend requesting removal directly through your county’s website.
| Date | Event | Price | List to Sale | Price per Sq Ft |
|---|---|---|---|---|
| 05/23/2023 05/23/23 | Sold | $290,000 | +0.3% | $233 / Sq Ft |
| 03/30/2023 03/30/23 | Pending | -- | -- | -- |
| 03/27/2023 03/27/23 | For Sale | $289,000 | -- | $232 / Sq Ft |
We collect this data history from publicly available records. To have your information removed, we recommend requesting removal directly through your county’s website.
| Year | Tax Paid | Tax Assessment Tax Assessment Total Assessment is a certain percentage of the fair market value that is determined by local assessors to be the total taxable value of land and additions on the property. | Land | Improvement |
|---|---|---|---|---|
| 2025 | $1,542 | $12,135 | ||
| 2024 | $1,457 | $11,557 | ||
| 2023 | $1,457 | $33,480 | $6,690 | $26,790 |
| 2022 | $0 | $24,750 | $4,950 | $19,800 |
| 2021 | $0 | $22,470 | $4,485 | $17,985 |
| 2020 | $0 | $20,445 | $4,080 | $16,365 |
| 2019 | $0 | $18,945 | $3,780 | $15,165 |
| 2018 | $0 | $17,370 | $3,465 | $13,905 |
| 2017 | $0 | $14,700 | $2,940 | $11,760 |
| 2016 | $0 | $13,890 | $2,775 | $11,115 |
| 2015 | -- | $13,488 | $2,688 | $10,800 |
H
Seller's Agent in 2023
Helga Galan
Trellis Realty LLC
G
Seller Co-Listing Agent in 2023
Glenn Karlson
Trellis Realty LLC
Buyer's Agent in 2023
Van Nu
Better Homes & Gardens Real Estate SJ Fowler
(480) 649-3536
8 in this area
75 Total Sales
Source: Arizona Regional Multiple Listing Service (ARMLS)
MLS Number: 6536392
APN: 150-13-453
Disclaimer: Certain information contained herein is derived from information provided by parties other than Homes.com. All information provided is deemed reliable, but is not guaranteed to be accurate and should be independently verified.
All information should be verified by the recipient and none is guaranteed as accurate by ARMLS
Listing Information presented by local MLS brokerage: Ten-X, local REALTOR®- Arlene Richardson - (888)-952-6393
Ask me questions while you tour the home.