
Christina McKim
Green Tree Real Estate Services
(502) 305-8544
95 Total Sales
9 in Georgetown
$175K - $430K Price Range
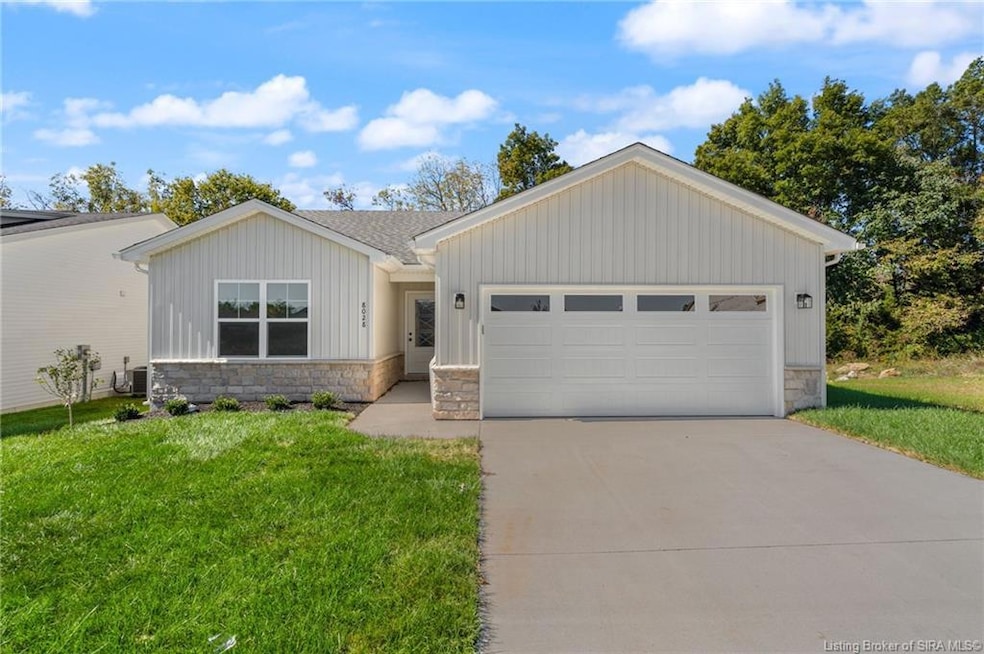
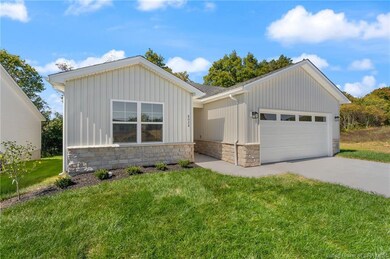

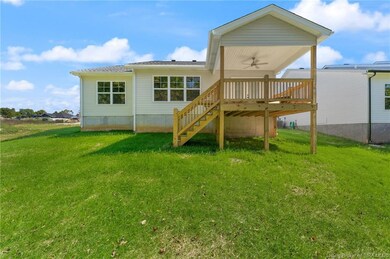

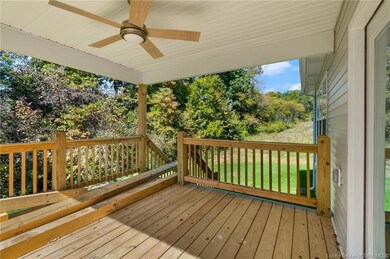
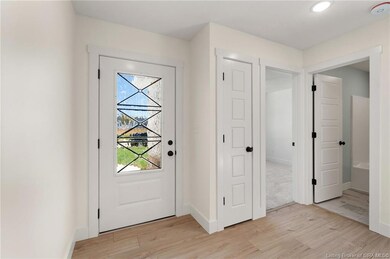
Introducing the brand new home at 8028 Hudson Lane, offering over 1,460 sq. ft. of thoughtfully designed living space. This home features a split floor plan with 3 bedrooms and 2 full baths, perfect for privacy and comfort. The spacious, oversized kitchen boasts granite countertops, ample cabinetry, and plenty of room for cooking and gathering. The open living room flows seamlessly, making it ideal for both entertaining and relaxing. Step outside to the covered back deck, perfect for outdoor dining or lounging. The oversized master suite includes a walk-in closet and a beautifully tiled shower, creating a luxurious retreat. With modern finishes throughout, this home combines comfort and style effortlessly. Schedule your tour today!
Last Agent to Sell the Property
Green Tree Real Estate Services License #RB14048585 Listed on: 10/10/2024
Christina McKim
Green Tree Real Estate Services
(502) 305-8544
95 Total Sales
9 in Georgetown
$175K - $430K Price Range
Ann Osterhoudt
Lopp Real Estate Brokers
(930) 300-4336
53 Total Sales
5 in Georgetown
$274K - $850K Price Range
Susan Riley
RE/MAX FIRST
(930) 300-4323
90 Total Sales
1 in Georgetown
$267,000 Price
April Smith
RE/MAX FIRST
(930) 500-3649
20 Total Sales
3 in Georgetown
$282K - $395K Price Range
Kara Whalin
GreenTree Real Estate Services
(502) 677-4355
53 Total Sales
1 in Georgetown
$274,000 Price
Mark Hack
Green Tree Real Estate Services
(812) 382-3966
142 Total Sales
1 in Georgetown
$289,900 Price
We collect this data history from publicly available records. To have your information removed, we recommend requesting removal directly through your county’s website.
| Date | Event | Price | List to Sale | Price per Sq Ft |
|---|---|---|---|---|
| 12/05/2024 12/05/24 | Sold | $289,000 | 0.0% | $198 / Sq Ft |
| 10/17/2024 10/17/24 | Pending | -- | -- | -- |
| 10/10/2024 10/10/24 | For Sale | $289,000 | -- | $198 / Sq Ft |
Seller's Agent in 2024
Gary Lytle
Green Tree Real Estate Services
(502) 817-1188
38 Total Sales
Buyer's Agent in 2024
Laura Watkins
Watkins Real Estate Solutions
(502) 379-7560
53 Total Sales
Source: Southern Indiana REALTORS® Association
MLS Number: 2024011400
Disclaimer: Certain information contained herein is derived from information provided by parties other than Homes.com. All information provided is deemed reliable, but is not guaranteed to be accurate and should be independently verified.
IDX information is provided exclusively for consumers’ personal, noncommercial use, and it may not be used for any purpose other than to identify prospective properties consumers may be interested in purchasing. Listing data is deemed reliable but is not guaranteed accurate by the SIRA MLS.
Ask me questions while you tour the home.