
Georgete Frey
DALTON WADE INC
(813) 578-0895
67 Total Sales
1 in Liberty Triangle
$368,000 Price

Estimated Value: $226,000 - $278,000
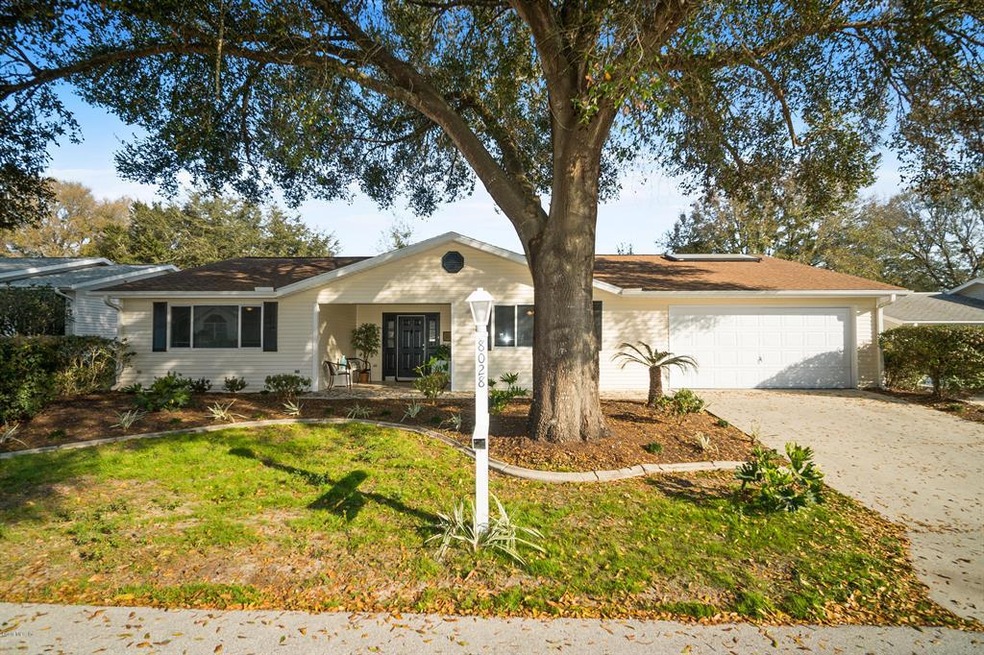
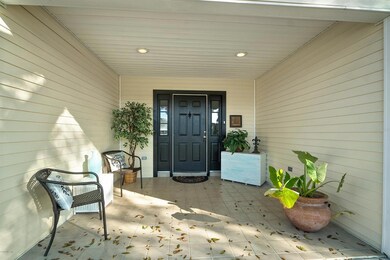
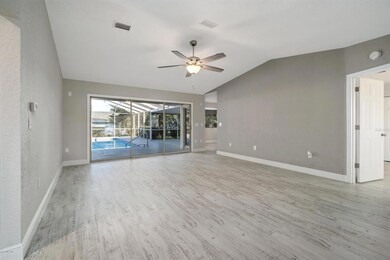
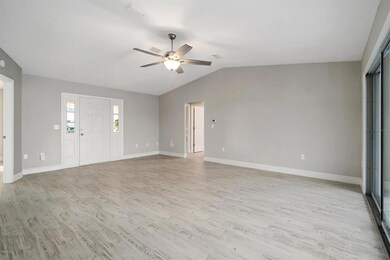
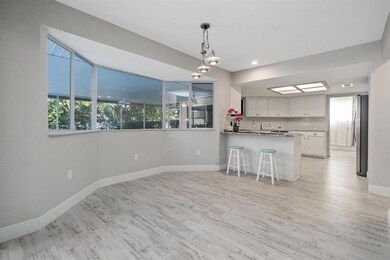
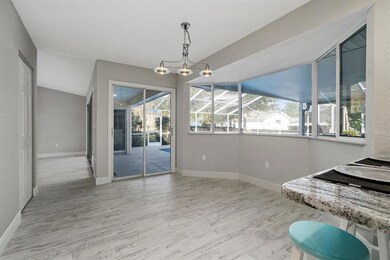
Stylishly Renovated Williamsburg Modified Larger Pool Home in the Popular Gated Active Adult Community of Oak Run. The Open concept great room is the Perfect space for Welcoming Family and Friends. Sliding doors expand the Living Space to the Screened Pool and Spacious Lanai, making it Perfect for Entertaining and Al Fresco dining. Chic white washed laminate flooring throughout this Bright and Open floor plan. Sunny Breakfast area, adjoins the Beautifully Updated kitchen with Brand-New SS Appliances, Tiled Backsplash, Granite countertops and White Shaker cabinets. Master Suite features large windows and Double closets. Master en-suite highlights Double sinks and Walk in shower. Split Plan allows Guests to visit Comfortably. Two car garage, Indoor Laundry and additional Den/Study.
Last Agent to Sell the Property
NEXT GENERATION REALTY OF MARION COUNTY License #3018779 Listed on: 02/10/2019
Georgete Frey
DALTON WADE INC
(813) 578-0895
67 Total Sales
1 in Liberty Triangle
$368,000 Price
Hope Wilson
RE/MAX PREMIER REALTY
(352) 661-2394
88 Total Sales
2 in Liberty Triangle
$380K - $400K Price Range
Brady Richardson
PREMIER SOTHEBYS INT'L REALTY
(516) 844-0175
129 Total Sales
1 in Liberty Triangle
$194,900 Price
Susan Cook
CENTURY 21 CARIOTI
(321) 204-1645
53 Total Sales
1 in Liberty Triangle
$307,777 Price
Jesus Garcia
YOUR HOME SOLD GUARANTEED REAL
(386) 749-8894
300 Total Sales
1 in Liberty Triangle
$213,000 Price
Nahed Georgy
COLDWELL BANKER REALTY
(855) 665-1223
59 Total Sales
1 in Liberty Triangle
$348,990 Price
We collect this data history from publicly available records. To have your information removed, we recommend requesting removal directly through your county’s website.
| Date | Event | Price | List to Sale | Price per Sq Ft | Prior Sale |
|---|---|---|---|---|---|
| 03/19/2019 03/19/19 | Sold | $192,000 | -4.0% | $103 / Sq Ft | |
| 02/27/2019 02/27/19 | Pending | -- | -- | -- | |
| 02/10/2019 02/10/19 | For Sale | $199,900 | +149.9% | $108 / Sq Ft | |
| 10/12/2018 10/12/18 | Sold | $80,000 | -38.4% | $43 / Sq Ft | View Prior Sale |
| 09/19/2018 09/19/18 | Pending | -- | -- | -- | |
| 06/26/2018 06/26/18 | For Sale | $129,900 | -- | $70 / Sq Ft |
Seller's Agent in 2019
Laurie Ann Truluck
NEXT GENERATION REALTY OF MARION COUNTY
(352) 877-3887
144 Total Sales
Buyer's Agent in 2019
Marie Evans
RE/MAX
(352) 425-3387
188 Total Sales
Seller's Agent in 2018
Randy Barnes
RE/MAX
(352) 817-0578
67 Total Sales
Seller Co-Listing Agent in 2018
Ken Colley
RABELL REALTY GROUP LLC
(352) 812-9407
49 Total Sales
Source: Stellar MLS
MLS Number: OM550663
APN: 7010-004-024
Disclaimer: Certain information contained herein is derived from information provided by parties other than Homes.com. All information provided is deemed reliable, but is not guaranteed to be accurate and should be independently verified.
All data is obtained from various sources and may not have been verified by broker or MLS GRID. Supplied Open House Information is subject to change without notice. All information should be independently reviewed and verified for accuracy. Properties may or may not be listed by the office/agent presenting the information. Some IDX listings have been excluded from this website. IDX information is provided exclusively for personal, non-commercial use, and may not be used for any purpose other than to identify prospective properties consumers may be interested in purchasing. Information is deemed reliable but not guaranteed.
Listings courtesy of Stellar MLS as distributed by MLS GRID.
Based on information submitted to the MLS GRID
Listing Information presented by local MLS brokerage: Ten-X - (888)-952-6393
Ask me questions while you tour the home.