
Danielle Maas
RE/MAX Results
(651) 370-9634
78 Total Sales
1 in Red Wing
$89,900 Price

Estimated Value: $246,000 - $338,000
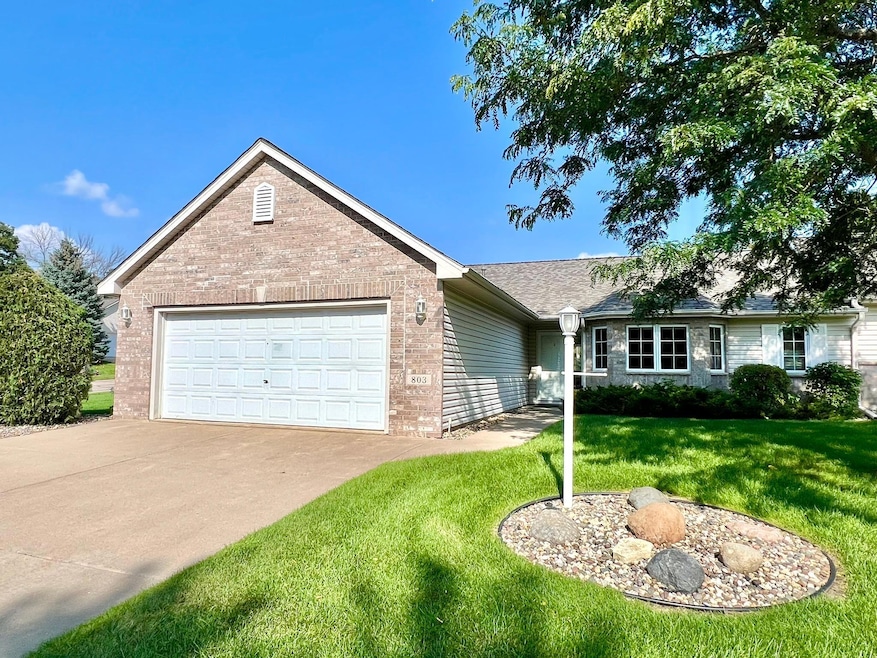
Nestled in the desirable Charlson Crest addition, this inviting 2-bedroom, 1-bathroom end unit townhome offers a perfect blend of comfort and style. Enjoy modern amenities including in-floor heat, tile floors, vaulted ceiling, and walk-in closets. The concrete patio, and spacious backyard provide ample space for relaxation and outdoor gatherings. With a newer roof ensuring peace of mind, this delightful property is your ideal retreat in the charming town of Red Wing. Don't miss this opportunity to make it your own!
We collect this data history from publicly available records. To have your information removed, we recommend requesting removal directly through your county’s website.
Danielle Maas
RE/MAX Results
(651) 370-9634
78 Total Sales
1 in Red Wing
$89,900 Price
Kimberly Gilmore-Halgren
Real Broker, LLC
(832) 789-6098
102 Total Sales
1 in Red Wing
$240,000 Price
Shannon Zywiec
Edina Realty, Inc.
(651) 571-9882
28 Total Sales
1 in Red Wing
$285,000 Price
James Adams
Pemberton RE
(833) 437-2974
53 Total Sales
1 in Red Wing
$310,000 Price
Glori Haidar
Edina Realty, Inc.
(712) 624-7741
58 Total Sales
1 in Red Wing
$240,000 Price
Deb Schmidt
Help-U-Sell Heritage Real Est.
(507) 431-0098
310 Total Sales
1 in Red Wing
$200,000 Price
We collect this data history from publicly available records. To have your information removed, we recommend requesting removal directly through your county’s website.
| Date | Buyer | Sale Price | Title Company |
|---|---|---|---|
| $240,000 | Knight Barry Title | ||
| Olson Ruth E | -- | None Listed On Document | |
| Olson Ruth | $155,000 | Goodhue County Abstract | |
| Matthews Denise C | $132,000 | -- | |
| Nadeau Michael W | $144,000 | -- | |
| Biermann Homes Inc | $32,500 | -- |
We collect this data history from publicly available records. To have your information removed, we recommend requesting removal directly through your county’s website.
| Date | Status | Borrower | Loan Amount |
|---|---|---|---|
| Open | $228,000 |
We collect this data history from publicly available records. To have your information removed, we recommend requesting removal directly through your county’s website.
| Date | Event | Price | List to Sale | Price per Sq Ft |
|---|---|---|---|---|
| 02/19/2025 02/19/25 | Sold | $240,000 | -3.8% | $198 / Sq Ft |
| 01/22/2025 01/22/25 | Pending | -- | -- | -- |
| 09/24/2024 09/24/24 | Price Changed | $249,500 | -2.0% | $206 / Sq Ft |
| 08/06/2024 08/06/24 | For Sale | $254,500 | -- | $210 / Sq Ft |
We collect this data history from publicly available records. To have your information removed, we recommend requesting removal directly through your county’s website.
| Year | Tax Paid | Tax Assessment Tax Assessment Total Assessment is a certain percentage of the fair market value that is determined by local assessors to be the total taxable value of land and additions on the property. | Land | Improvement |
|---|---|---|---|---|
| 2026 | $3,082 | $274,400 | $40,000 | $234,400 |
| 2025 | $3,082 | $250,800 | $55,000 | $195,800 |
| 2024 | -- | $247,500 | $55,000 | $192,500 |
| 2023 | $2,970 | $234,200 | $55,000 | $179,200 |
| 2022 | $2,772 | $232,800 | $55,000 | $177,800 |
| 2021 | $2,464 | $201,500 | $55,000 | $146,500 |
| 2020 | $2,808 | $184,100 | $50,000 | $134,100 |
| 2019 | $2,702 | $193,700 | $50,000 | $143,700 |
| 2018 | $1,772 | $189,300 | $45,000 | $144,300 |
| 2017 | $1,746 | $141,800 | $30,000 | $111,800 |
| 2016 | $1,572 | $141,400 | $30,000 | $111,400 |
| 2015 | $1,498 | $135,200 | $30,000 | $105,200 |
| 2014 | -- | $129,300 | $30,000 | $99,300 |
Seller's Agent in 2025
Timothy Nybo
Coldwell Banker Nybo & Assoc
(651) 380-1228
137 Total Sales
Seller Co-Listing Agent in 2025
Marisa Nybo
Coldwell Banker Nybo & Assoc
(651) 380-4253
125 Total Sales
Buyer's Agent in 2025
Mark McCaughtry
Coldwell Banker Nybo & Assoc
(651) 212-1541
86 Total Sales
Source: NorthstarMLS
MLS Number: 6581865
APN: 55.848.0140
Disclaimer: Certain information contained herein is derived from information provided by parties other than Homes.com. All information provided is deemed reliable, but is not guaranteed to be accurate and should be independently verified.
All data is obtained from various sources and may not have been verified by broker or MLS GRID. Supplied Open House Information is subject to change without notice. All information should be independently reviewed and verified for accuracy. Properties may or may not be listed by the office/agent presenting the information. Some IDX listings have been excluded from this website.
Listings courtesy of NorthstarMLS as distributed by MLS GRID.
Based on information submitted to the MLS GRID
Ask me questions while you tour the home.