RENTED SEP 22, 2025

803 Covered Bridge Ln Grantham, NH 03753

Estimated Value: $515,000 - $554,125

3 Beds
3.5 Baths
2,106 Sq Ft
1986 Built

Sale Details

Date Sold: January 2, 2024

Last sale price $475,000 $226 Per Sq Ft

Est. 12% increase in value since last sale

Current estimated payment $3,468 / mo

Highlights

  • Community Beach Access
  • Community Boat Dock
  • Water Access
  • Grantham Village School Rated A
  • Golf Course Community
  • Fitness Center

About This Home

As of September 2025

AVAILABLE September 1, 2025 - June 31, 2026!

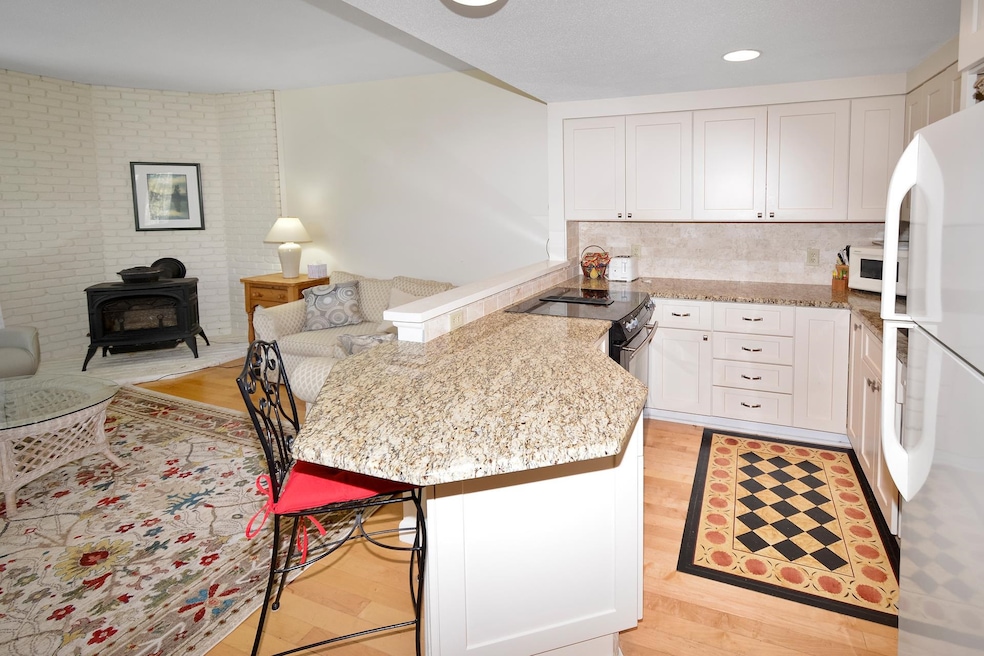
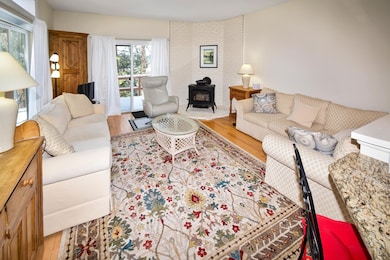
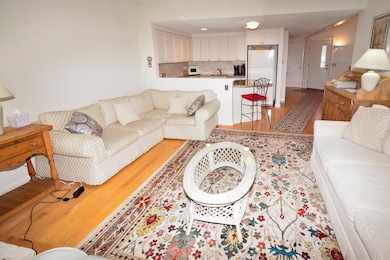
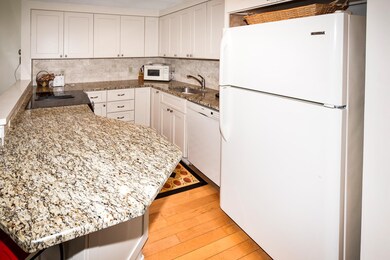
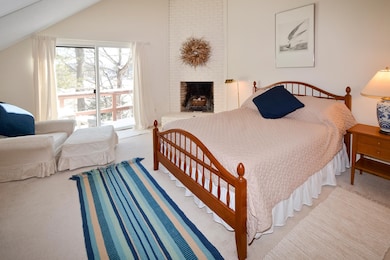
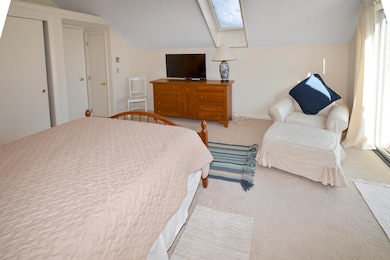
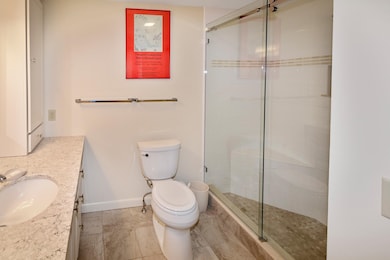
This Eastman condominium boasts a Ledyard style floor plan with a conventional staircase spread across three levels of living space. Extensively updated with notable features, like hardwood floors in the great room, a charming brick accent hearth with a gas fireplace, and a beautifully updated kitchen with custom cabinetry and countertops. The bedroom suite offers a private deck, perfect for enjoying early morning coffee and sunshine, and its bathroom features a large tile shower and updated vanities. The property also includes a wraparound deck, offering seasonal views of the landscaped surroundings and the covered bridge. Residents can enjoy the nearby walking trails and access various activities such as lake activities, golf, cross-country skiing, tennis, Pickleball, indoor pool, and fitness center. Superb location with easy access to I-89 and situated in the Upper Valley, Dartmouth / Lake Sunapee region.

M&R Lic #: 052133

Last Agent to Rent the Property

Shelbie Clukey

C.G. Shepherd Realty, LLC Listed on: 05/20/2025

Last Renter's Agent

Shelbie Clukey

C.G. Shepherd Realty, LLC Listed on: 05/20/2025

Condo Details

Home Type

  • Condominium

Year Built

  • Built in 1986

Lot Details

  • Landscaped

Home Design

  • Contemporary Architecture
  • Fixer Upper
  • Concrete Foundation
  • Wood Frame Construction
  • Shingle Roof
  • Clapboard

Interior Spaces

  • Property has 2 Levels
  • Cathedral Ceiling
  • Ceiling Fan
  • Skylights
  • Blinds
  • Window Screens
  • Family Room
  • Combination Kitchen and Living
  • Dining Room

Kitchen

  • Hearth Room
  • Gas Range
  • Dishwasher

Flooring

  • Wood
  • Carpet
  • Ceramic Tile

Bedrooms and Bathrooms

  • 3 Bedrooms
  • Primary Bedroom Suite

Laundry

  • Laundry Room
  • Dryer
  • Washer

Basement

  • Walk-Out Basement
  • Laundry in Basement

Home Security

Parking

  • Stone Driveway
  • Shared Driveway

Outdoor Features

  • Water Access
  • Shared Private Water Access
  • Access to a Dock
  • Lake, Pond or Stream
  • Deck

Schools

  • Grantham Village Elementary School
  • Lebanon Middle School
  • Lebanon High School

Utilities

  • Dehumidifier
  • Heating System Uses Propane
  • Underground Utilities
  • Propane
  • Electric Water Heater
  • Community Sewer or Septic
  • Phone Available
  • Cable TV Available

Listing and Financial Details

  • Residential Lease
  • Tenant pays for all utilities

Community Details

Overview

  • West Cove C Condos
  • Eastman Subdivision

Amenities

  • Common Area
  • Clubhouse

Recreation

  • Community Boat Dock
  • Community Boat Launch
  • Community Beach Access
  • Golf Course Community
  • Tennis Courts
  • Community Basketball Court
  • Pickleball Courts
  • Recreation Facilities
  • Community Playground
  • Fitness Center
  • Community Indoor Pool
  • Snow Removal

Security

  • Security Service
  • Fire and Smoke Detector

Condo Details

Home Type

Condominium

Year Built

Built in 1986

Lot Details

0 Sq Ft Lot

Rental Info

  • Tenant Pays: All Utilities

Listing Details

  • Directions: I-89 to Exit 13. North to Route 10 to the back entrance of Eastman(Draper Road). Right onto Cove Drive, Condo is on the left #803
  • Resort: No
  • Seasonal: Yes
  • Property Type: Residential Lease
  • Year Built: 1986
  • Display On Internet: High Speed Intrnt Avail
  • Architectural Style: Contemporary, Tri-Level, Walkout Lower Level
  • ResoLotFeatures: Condo Development, Near Paths, Near Skiing
  • Road Frontage Type: Association
  • PropertySubType: Condominium
  • MLS Status: (60) Leased - Leased
  • Subdivision Name: Eastman
  • Above Grade Finished Sq Ft: 1312.0
  • Reso Interior Features: Blinds, Cathedral Ceiling(s), Ceiling Fan(s), Dining Area, Hearth, Kitchen/Living, Primary BR w/ BA, Skylight, Basement Laundry
  • Unit Levels: Two
  • ResoPropertyCondition: Fixer
  • Condo_Name: West Cove C
  • Foreclosed_Or_Bank_Owned_Or_REO: No
  • Pre_Construction: No
  • Room_1_Type: Kitchen
  • Room_2_Type: Dining Room
  • Room_4_Type: Bedroom
  • Room_5_Type: Primary Bedroom
  • Room_6_Type: Bathroom Full
  • Room_7_Type: Family Room
  • Room_8_Type: Laundry Room
  • Water_Body_Access: Yes
  • Water_Body_Type: Lake
  • Water_View: No
  • Water_Access_Details: Beach Access, Dock Access, Shared-Private
  • Basement_Access_Type: Walkout
  • Total_Finished_Area: 2106
  • Total_Area: 2106
  • Above_Grade_Unfinished_Area: 0
  • Above_Grade_Unfinished_Area_Source: Public Records
  • Below_Grade_Unfinished_Area: 0
  • Special Features: None
  • Property Sub Type: Condos

Interior Features

  • Appliances: Dishwasher, Dryer, Electric Range, Refrigerator, Washer, Gas Stove, Electric Water Heater
  • Total Bedrooms: 3
  • Flooring: Carpet, Ceramic Tile, Hardwood, Tile
  • Basement: Concrete
  • Other Equipment: Dehumidifier, Smoke Detector, Gas Stove
  • Basement YN: Yes
  • Full Bathrooms: 1
  • Half Bathrooms: 1
  • Three Quarter Bathrooms: 2
  • Below Grade Sq Ft: 794.0

Exterior Features

  • Driveway: Common/Shared, Crushed Stone
  • Exterior Features: Deck, Window Screens, Beach Access
  • Roof: Shingle - Asphalt
  • Water Body Name: Eastman Pond
  • Construction Type: Wood Frame, Clapboard Exterior
  • Foundation Details: Concrete

Garage/Parking

  • Attached Garage: No

Utilities

  • Electric: Circuit Breakers
  • Sewer: Community
  • Heating: Propane, Electric, 2 Stoves, Gas Stove
  • Cooling: None
  • Utilities: Cable Available, Propane, Phone Available, Underground Utilities
  • Water Source: Community, Metered

Condo/Co-op/Association

  • Restrictions: No Smoking
  • Association Amenities: Clubhouse, Fitness Center, Playground, Recreation Facilities, Security, Snow Removal, Tennis Court(s), Landscaping, Basketball Court, Beach Access, Beach Rights, Boat Launch, Common Acreage, Boat Dock, Golf Course, Indoor Pool, Pickleball

Schools

  • Elementary School: Grantham Village School
  • High School: Lebanon High School
  • Middle Or Junior School: Lebanon Middle School

Ownership History

We collect this data history from publicly available records. To have your information removed, we recommend requesting removal directly through your county’s website.

Date Name Owned For Owner Type

Purchase Details

Listed on
Jul 28, 2023
Closed on
Jan 2, 2024
Sold by
Bought by
Seller's Agent
Carol Shepherd
C.G. Shepherd Realty, LLC
Buyer's Agent
Linda Rosenthall
Rosenthall Realty Group LLC
List Price
$525,000
Sold Price
$475,000
Premium/Discount to List
-$50,000
-9.52%
Views
110
Current Estimated Value
$533,823

Home Financials for this Owner

Home Financials are based on the most recent Mortgage that was taken out on this home.
Estimated Appreciation
$58,823
Avg. Annual Appreciation
4.52%
Original Mortgage
$165,000
Interest Rate
0.0744%
Mortgage Type
Purchase Money Mortgage

Purchase Details

Closed on
Jun 11, 1996
Sold by
Bought by
Source: Public Records

Range of Values:

--
Value Increase
--
Percent Increase
--
Adjusted for Inflation
Collateral Analytics

Collateral Analytics Collateral Analytics AVMs (Automated Valuation Model) employ a number of statistical approaches combined with neighborhood-specific comparable selection guarantees the most up-to-date and precise valuations.

Not Available

Collateral Analytics does not have data for the current month. Please view the chart for historical values.

ICE

ICE Mortgage Technology ICE Mortgage Technology’s AVM (Automated Valuation Model) is a state-of-the-art online residential property valuation tool that provides a quick and accurate estimate of the value of almost any home in the U.S.

Not Available

ICE Mortgage Technology does not have data for the current month. Please view the chart for historical values.

First American

First American First American Data & Analytics’ next-generation AVM combines unrivaled data assets with a blended ensemble of valuation models to produce highly accurate, reliable valuations you can trust.

Not Available

First American does not have data for the current month. Please view the chart for historical values.

Quantarium

Quantarium Quantarium’s valuation service, repeatedly proven the industry’s most accurate and comprehensive, is supercharged with a self-learning and auto-tuning AI engine that continually becomes smarter and more accurate as it processes daily inputs from the industry’s leading RE data lake.

Not Available

Quantarium does not have data for the current month. Please view the chart for historical values.

Average Value
Not Available
List Price
Sold Price
Create a Home Valuation Report for This Property
The Home Valuation Report is an in-depth analysis detailing your home's value as well as a comparison with similar homes in the area

Home Values in the Area

Source: Public Records

Average Home Value in this Area


Source: Public Records

Purchase History

We collect this data history from publicly available records. To have your information removed, we recommend requesting removal directly through your county’s website.

Date Buyer Sale Price Title Company
$475,000 None Available
$124,000 --
Source: Public Records

Mortgage History

We collect this data history from publicly available records. To have your information removed, we recommend requesting removal directly through your county’s website.

Date Status Borrower Loan Amount
Closed $165,000
Source: Public Records

Property History

We collect this data history from publicly available records. To have your information removed, we recommend requesting removal directly through your county’s website.

Date Event Price List to Sale Price per Sq Ft Prior Sale
09/22/2025 09/22/25 Rented $2,400 0.0% --
05/20/2025 05/20/25 For Rent $2,400 0.0% --
09/09/2024 09/09/24 Rented $2,400 -4.0% --
01/25/2024 01/25/24 For Rent $2,500 0.0% --
01/02/2024 01/02/24 Sold $475,000 0.0% $362 / Sq Ft View Prior Sale
01/01/2024 01/01/24 Off Market $475,000 -- --
09/24/2023 09/24/23 Pending -- -- --
08/15/2023 08/15/23 Price Changed $499,900 -4.8% $381 / Sq Ft
07/28/2023 07/28/23 For Sale $525,000 -- $400 / Sq Ft
Source: PrimeMLS

Tax History

We collect this data history from publicly available records. To have your information removed, we recommend requesting removal directly through your county’s website.

Year Tax Paid Tax Assessment Tax Assessment Total Assessment is a certain percentage of the fair market value that is determined by local assessors to be the total taxable value of land and additions on the property. Land Improvement
2025 $7,025 $353,000 $0 $353,000
2024 $7,671 $353,000 $0 $353,000
2023 $6,912 $353,000 $0 $353,000
2022 $6,414 $353,000 $0 $353,000
2021 $5,395 $215,300 $0 $215,300
2020 $5,428 $215,300 $0 $215,300
2019 $4,036 $146,400 $0 $146,400
2018 $4,068 $146,400 $0 $146,400
2017 $3,708 $146,400 $0 $146,400
2016 $3,490 $146,400 $0 $146,400
2015 $3,531 $146,400 $0 $146,400
2014 $5,247 $235,600 $0 $235,600
2013 $5,051 $235,600 $0 $235,600
Source: Public Records

Agents Affiliated with this Home

  • Section Image
  • Section Image
  • Section Image
See All Agents

Map

Source: PrimeMLS

MLS Number: 5042006

PrimeMLS

APN: GRNT-000215-000000-000009-000003

Your Personal Tour Guide

Ask me questions while you tour the home.