
Seller's Agent in 2024
James Cackley
Cackley Real Estate
(765) 426-7306
270 Total Sales


Estimated Value: $193,000 - $239,000
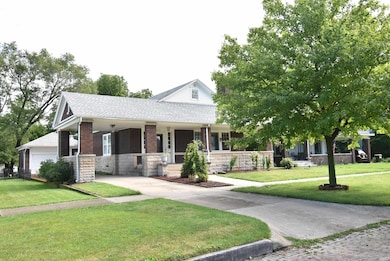
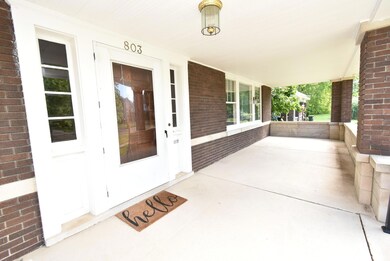
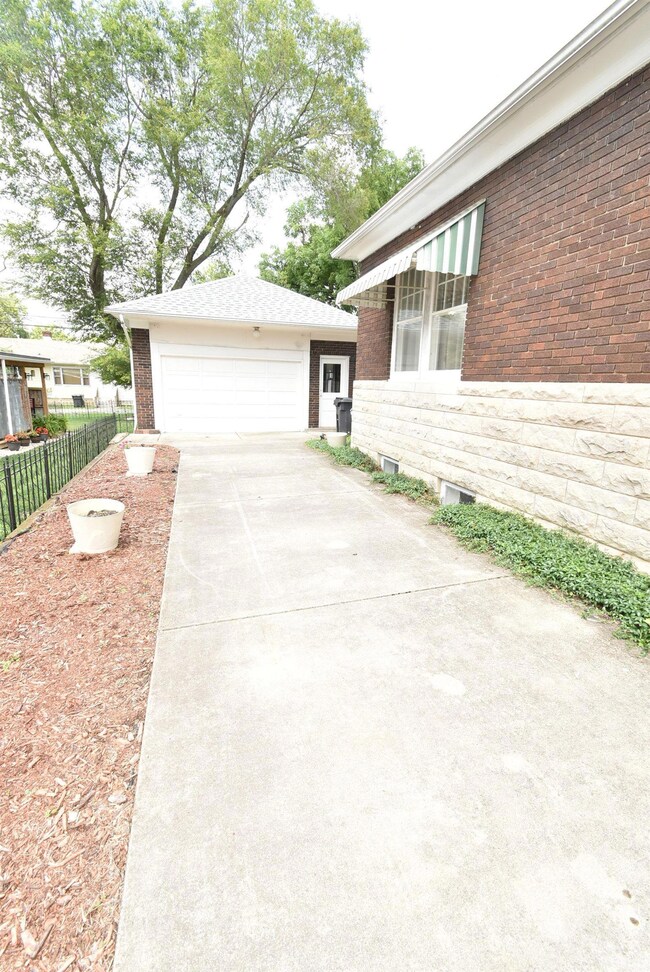
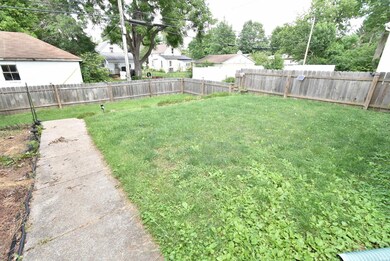
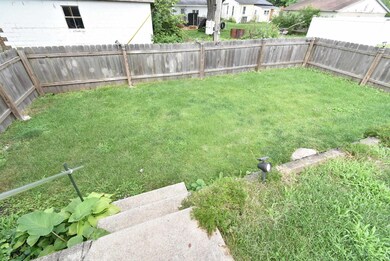
You're going to absolutely fall in love with this home! Starting with the location, just across the street from the county courthouse and on the historic brick road in Fowler, this beauty offers you the perfect front porch, a carport, and garage at the end of the drive. The detailed carpentry and wood accents are breathtaking. Upon entry through the front foyer, the details and craftmanship are absolutely stunning. Tall ceilings make each room large, open, and airy. The kitchen & dining area offer built-ins for your storage needs as well as giving you something beautiful to look at! The living spaces offer hardwood floors to invite you to get cozy and relax. This property is selling As-Is. Inspections are most welcome.
We collect this data history from publicly available records. To have your information removed, we recommend requesting removal directly through your county’s website.
We collect this data history from publicly available records. To have your information removed, we recommend requesting removal directly through your county’s website.
| Date | Buyer | Sale Price | Title Company |
|---|---|---|---|
| -- | None Listed On Document | ||
| Not Provided | $48,500 | -- |
We collect this data history from publicly available records. To have your information removed, we recommend requesting removal directly through your county’s website.
| Date | Status | Borrower | Loan Amount |
|---|---|---|---|
| Open | $173,483 | ||
| Closed | Nikola Robert Louis | $168,040 | |
| Previous Owner | Deardurff Stephen | $106,837 | |
| Previous Owner | Deardurff Stephen L | $73,578 | |
| Previous Owner | Deardurff Stephen | $87,045 |
We collect this data history from publicly available records. To have your information removed, we recommend requesting removal directly through your county’s website.
| Date | Event | Price | List to Sale | Price per Sq Ft |
|---|---|---|---|---|
| 09/19/2024 09/19/24 | Sold | $183,500 | 0.0% | $104 / Sq Ft |
| 09/11/2024 09/11/24 | Pending | -- | -- | -- |
| 08/29/2024 08/29/24 | Price Changed | $183,500 | -2.1% | $104 / Sq Ft |
| 08/08/2024 08/08/24 | Price Changed | $187,500 | -3.8% | $106 / Sq Ft |
| 07/14/2024 07/14/24 | For Sale | $195,000 | -- | $111 / Sq Ft |
We collect this data history from publicly available records. To have your information removed, we recommend requesting removal directly through your county’s website.
| Year | Tax Paid | Tax Assessment Tax Assessment Total Assessment is a certain percentage of the fair market value that is determined by local assessors to be the total taxable value of land and additions on the property. | Land | Improvement |
|---|---|---|---|---|
| 2025 | $2,351 | $231,500 | $8,700 | $222,800 |
| 2024 | $2,644 | $232,600 | $8,700 | $223,900 |
| 2023 | $2,347 | $206,900 | $9,300 | $197,600 |
| 2022 | $1,833 | $152,700 | $9,300 | $143,400 |
| 2021 | $1,486 | $123,900 | $9,300 | $114,600 |
| 2020 | $1,335 | $117,100 | $9,300 | $107,800 |
| 2019 | $1,282 | $116,700 | $9,300 | $107,400 |
| 2018 | $898 | $102,700 | $9,300 | $93,400 |
| 2017 | $1,080 | $100,500 | $9,300 | $91,200 |
| 2016 | $922 | $91,200 | $9,300 | $81,900 |
| 2014 | $727 | $81,400 | $9,000 | $72,400 |
| 2013 | $727 | $76,700 | $8,600 | $68,100 |
Seller's Agent in 2024
James Cackley
Cackley Real Estate
(765) 426-7306
270 Total Sales
Buyer's Agent in 2024
Leslie Weaver
F.C. Tucker/Shook
(765) 426-1569
173 Total Sales
Source: Indiana Regional MLS
MLS Number: 202426085
APN: 04-08-15-221-119.000-004
Disclaimer: Certain information contained herein is derived from information provided by parties other than Homes.com. All information provided is deemed reliable, but is not guaranteed to be accurate and should be independently verified.
Based on information submitted to the MLS GRID. All data is obtained from various sources and may not have been verified by broker or MLS GRID. Supplied Open House Information is subject to change without notice. All information should be independently reviewed and verified for accuracy. Properties may or may not be listed by the office/agent presenting the information. Some IDX listings have been excluded from this website. IDX information is provided exclusively for personal, non-commercial use, and may not be used for any purpose other than to identify prospective properties consumers may be interested in purchasing. Information is deemed reliable but not guaranteed.
Based on information submitted to the MLS GRID
Ask me questions while you tour the home.