
Candice Frazier
Best Choice Realty LLC
(253) 300-4830
94 Total Sales
1 in Eastside
$433,000 Price


Estimated Value: $530,989
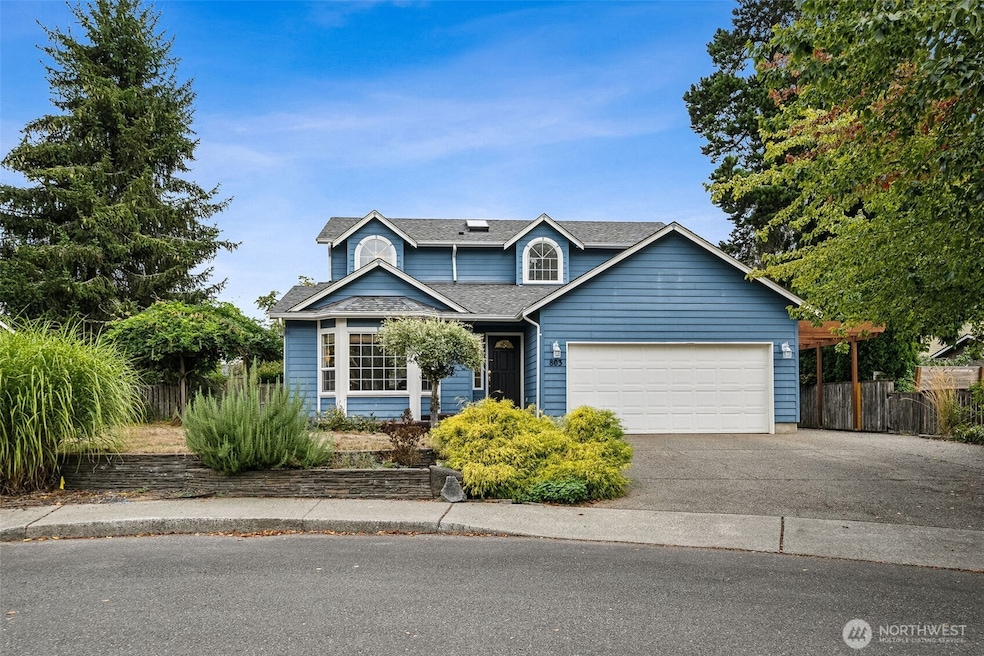
Tucked away in a quiet cul-de-sac just around the corner from Lions Park, this beautiful home offers comfort & convenience! Formal living room W/vaulted ceilings & tons of natural light! A spacious kitchen W/heated floors, abundant counter space, & appliances that stay! Cozy family room W/tiled FP opens to the breakfast nook W/french doors to the back deck, as well as a slider to the dog run, or create the perfect raised garden. Upstairs, 2 guest rooms + an office/den/flex room, Primary suite w/3⁄4 bath ft. dual-sink vanity & walk-in closet. Large backyard fully fenced W/patio, fruit trees, dog run, sprinkler system, & wire ready for hot tub. Fantastic location—close to the freeway & walking distance to parks, shopping, & countless amenities!
Last Agent to Sell the Property
Keller Williams Realty License #21026542 Listed on: 09/11/2025
Last Buyer's Agent
Michael Larson
Redfin License #21016036
Source: Northwest Multiple Listing Service (NWMLS)
MLS#: 2431545
We collect this data history from publicly available records. To have your information removed, we recommend requesting removal directly through your county’s website.
Candice Frazier
Best Choice Realty LLC
(253) 300-4830
94 Total Sales
1 in Eastside
$433,000 Price
Christine Forrey
Keller Williams South Sound
(206) 258-7608
113 Total Sales
1 in Eastside
$375,000 Price
Geia Roberts
RE/MAX Parkside Affiliates
(360) 634-4698
78 Total Sales
1 in Eastside
$362,000 Price
Paul Klenk
Century 21 Van Dorm Realty
(360) 634-0922
183 Total Sales
1 in Eastside
$435,000 Price
Anna Lisa Schorn
Century 21 Van Dorm Realty
(360) 515-4975
56 Total Sales
1 in Eastside
$432,000 Price
Bryon Clarke
Hayden Outdoors LLC
(253) 300-4583
51 Total Sales
1 in Eastside
$250,000 Price
We collect this data history from publicly available records. To have your information removed, we recommend requesting removal directly through your county’s website.
| Date | Buyer | Sale Price | Title Company |
|---|---|---|---|
| $522,450 | First American Title Insurance | ||
| $305,719 | First American Title | ||
| $312,200 | Stewart Title Of Western Was | ||
| $143,900 | Thurston County Title Co |
We collect this data history from publicly available records. To have your information removed, we recommend requesting removal directly through your county’s website.
| Date | Status | Borrower | Loan Amount |
|---|---|---|---|
| Open | $391,838 | ||
| Previous Owner | $249,760 |
We collect this data history from publicly available records. To have your information removed, we recommend requesting removal directly through your county’s website.
| Date | Event | Price | List to Sale | Price per Sq Ft | Prior Sale |
|---|---|---|---|---|---|
| 10/17/2025 10/17/25 | Sold | $522,450 | +0.5% | $285 / Sq Ft | |
| 09/12/2025 09/12/25 | Pending | -- | -- | -- | |
| 09/11/2025 09/11/25 | For Sale | $519,950 | +69.9% | $284 / Sq Ft | |
| 03/31/2015 03/31/15 | Sold | $306,000 | -4.1% | $167 / Sq Ft | View Prior Sale |
| 02/21/2015 02/21/15 | Pending | -- | -- | -- | |
| 02/12/2015 02/12/15 | For Sale | $319,000 | -- | $174 / Sq Ft |
We collect this data history from publicly available records. To have your information removed, we recommend requesting removal directly through your county’s website.
| Year | Tax Paid | Tax Assessment Tax Assessment Total Assessment is a certain percentage of the fair market value that is determined by local assessors to be the total taxable value of land and additions on the property. | Land | Improvement |
|---|---|---|---|---|
| 2025 | $5,031 | $525,900 | $183,100 | $342,800 |
| 2024 | $5,031 | $511,200 | $171,800 | $339,400 |
| 2023 | $5,031 | $481,000 | $134,900 | $346,100 |
| 2022 | $4,971 | $483,300 | $110,900 | $372,400 |
| 2021 | $4,399 | $416,000 | $96,200 | $319,800 |
| 2020 | $4,201 | $340,600 | $79,700 | $260,900 |
| 2019 | $3,900 | $317,300 | $65,500 | $251,800 |
| 2018 | $3,768 | $279,700 | $58,200 | $221,500 |
| 2017 | $3,764 | $301,250 | $70,550 | $230,700 |
| 2016 | $3,383 | $298,800 | $60,000 | $238,800 |
| 2014 | -- | $270,500 | $60,000 | $210,500 |
Seller's Agent in 2025
Teresa Caron
Keller Williams Realty
(253) 905-6035
1 in this area
50 Total Sales
Seller Co-Listing Agent in 2025
Liz Johnson
Keller Williams Realty
(253) 670-0357
1 in this area
246 Total Sales
M
Buyer's Agent in 2025
Michael Larson
Redfin
Seller's Agent in 2015
Jessica Liederbach
RE/MAX
(360) 556-3878
7 in this area
159 Total Sales
Buyer's Agent in 2015
Susan C. Roewe
RE/MAX
(360) 556-9106
1 in this area
92 Total Sales
Source: Northwest Multiple Listing Service (NWMLS)
MLS Number: 2431545
APN: 09480018005
Disclaimer: Certain information contained herein is derived from information provided by parties other than Homes.com. All information provided is deemed reliable, but is not guaranteed to be accurate and should be independently verified.
All data is obtained from various sources and may not have been verified by broker or MLS GRID. Supplied Open House Information is subject to change without notice. All information should be independently reviewed and verified for accuracy. Properties may or may not be listed by the office/agent presenting the information. Listing information is provided by the Northwest Multiple Listing Service (NWMLS). Property information is based on available data that may include MLS information, county records, and other sources. Listings marked with the 3 tree icon and provided by NWMLS. All properties are subject to prior sale or withdrawal. IDX information is provided exclusively for consumers’ personal noncommercial use, that it may not be used for any purpose other than to identify prospective properties consumers may be interested in purchasing, that the data is deemed reliable but is not guaranteed by MLS GRID. ©2026 NWMLS.
Based on information submitted to the MLS GRID
Listings courtesy of Northwest Multiple Listing Service (NWMLS) as distributed by MLS GRID
Ask me questions while you tour the home.