
Kristin Mills
Real Estate One
(734) 821-6541
77 Total Sales
10 in Broadway
$220K - $273K Price Range
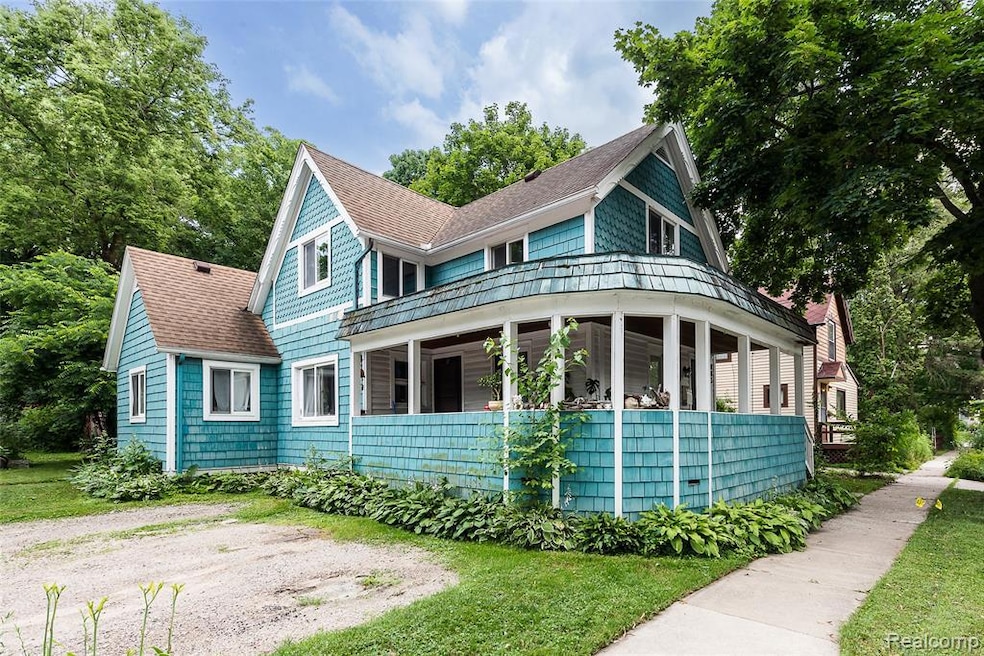
PLEASE SUBMIT YOUR HIGHEST AND BEST OFFER BY MONDAY, JULY 21ST AT 6PM. Welcome to 803 Jones Drive—a prime two-unit multifamily investment in one of Ann Arbor’s most desirable locations. Just a short stroll to the Broadway Bridge corridor and everything downtown has to offer, this 1,499 sq ft property features two well-maintained units, each with 2 bedrooms and 1 updated bathroom.
The first-floor unit showcases original hardwood floors and is currently rented at $1,800/month on a month-to-month lease, with a long-term tenant in place. The second-floor unit, also with a long-term tenant, brings in $1,450/month and features several skylights that fill the living room and kitchen with brilliant natural light. Both bathrooms have been updated, offering modern comfort while preserving the home’s classic character.
A shared unfinished basement with its own entrance provides laundry access for both units. The backyard is spacious, perfect for quiet enjoyment or a shared outdoor space.
Located within walking distance to the vibrant Broadway area, enjoy easy access to restaurants, cafes, bars, parks, the Amtrak station, bus lines, and the scenic Border to Border Trail. You’re also minutes from the Kerrytown Farmer’s Market, Downtown Ann Arbor, and UM's North & Central Campuses, as well as the University of Michigan and VA Hospitals.
Whether you're an investor looking for a turnkey rental property, a homeowner exploring house-hacking potential, or someone seeking future development options, this well-located duplex checks all the boxes. With strong rental income, flexible leases, and an unbeatable location, 803 Jones Drive is a smart and versatile addition to any real estate portfolio.
Last Agent to Sell the Property
EXP Realty Main License #6501314465 Listed on: 07/14/2025
We collect this data history from publicly available records. To have your information removed, we recommend requesting removal directly through your county’s website.
Kristin Mills
Real Estate One
(734) 821-6541
77 Total Sales
10 in Broadway
$220K - $273K Price Range
Mike Penn
Real Estate One Inc
(734) 808-3982
125 Total Sales
5 in Broadway
$416K - $883K Price Range
Sheila Hoeft
@properties Christie's Int'lAA
(734) 821-5418
114 Total Sales
1 in Broadway
$305,000 Price
Lisa Ridha
The Charles Reinhart Company
(734) 821-4894
117 Total Sales
3 in Broadway
$476,500 Price Range
Brian Tomsic
University Realty Associates
(734) 821-6443
82 Total Sales
3 in Broadway
$300,000 Price Range
Ed Ridha
The Charles Reinhart Company
(734) 821-6417
130 Total Sales
3 in Broadway
$261,500 Price Range
We collect this data history from publicly available records. To have your information removed, we recommend requesting removal directly through your county’s website.
| Date | Type | Sale Price | Title Company |
|---|---|---|---|
| Warranty Deed | $459,900 | American Title | |
| Warranty Deed | $258,500 | Capital Title Ins Agency |
We collect this data history from publicly available records. To have your information removed, we recommend requesting removal directly through your county’s website.
| Date | Status | Loan Amount | Loan Type |
|---|---|---|---|
| Open | $436,905 | New Conventional | |
| Previous Owner | $253,326 | FHA | |
| Previous Owner | $125,000 | New Conventional | |
| Previous Owner | $120,500 | New Conventional | |
| Previous Owner | $161,850 | Unknown |
We collect this data history from publicly available records. To have your information removed, we recommend requesting removal directly through your county’s website.
| Date | Event | Price | List to Sale | Price per Sq Ft |
|---|---|---|---|---|
| 09/03/2025 09/03/25 | Sold | $459,900 | 0.0% | $307 / Sq Ft |
| 08/05/2025 08/05/25 | Pending | -- | -- | -- |
| 07/16/2025 07/16/25 | For Sale | $459,900 | -- | $307 / Sq Ft |
We collect this data history from publicly available records. To have your information removed, we recommend requesting removal directly through your county’s website.
| Year | Tax Paid | Tax Assessment Tax Assessment Total Assessment is a certain percentage of the fair market value that is determined by local assessors to be the total taxable value of land and additions on the property. | Land | Improvement |
|---|---|---|---|---|
| 2026 | $9,478 | $206,000 | $0 | $0 |
| 2025 | $7,799 | $194,900 | $0 | $0 |
| 2024 | $7,586 | $184,300 | $0 | $0 |
| 2023 | $7,004 | $171,800 | $0 | $0 |
| 2022 | $8,478 | $167,100 | $0 | $0 |
| 2021 | $8,238 | $162,200 | $0 | $0 |
| 2020 | $7,979 | $160,900 | $0 | $0 |
| 2019 | $6,542 | $139,800 | $139,800 | $0 |
| 2018 | $6,437 | $131,600 | $0 | $0 |
| 2017 | $6,239 | $123,600 | $0 | $0 |
| 2016 | $5,118 | $113,439 | $0 | $0 |
| 2015 | $4,410 | $113,100 | $0 | $0 |
| 2014 | $4,410 | $71,797 | $0 | $0 |
| 2013 | -- | $71,797 | $0 | $0 |
Seller's Agent in 2025
Suzette Collins
EXP Realty Main
(734) 272-7983
1 in this area
52 Total Sales
Buyer's Agent in 2025
Shaina Bertrang
Woodward Square Realty, LLC
(248) 974-2581
1 in this area
31 Total Sales
Source: Realcomp
MLS Number: 20251008158
APN: 09-21-300-001
Disclaimer: Certain information contained herein is derived from information provided by parties other than Homes.com. All information provided is deemed reliable, but is not guaranteed to be accurate and should be independently verified.
IDX provided courtesy of Realcomp II Ltd. via Ten-X and MLS
Copyright 2026 Realcomp II Ltd. Shareholders
IDX information is provided exclusively for consumers' personal, noncommercial use and may not be used for any purpose other than to identify prospective properties consumers may be interested in purchasing. The accuracy of all information, regardless of source, is not guaranteed or warranted. All information should be independently verified.
Listing Information presented by local MLS brokerage: Ten-X, local REALTOR®- Arlene Richardson - (888)-952-6393
Ask me questions while you tour the home.