
Seller's Agent in 2025
Brad Fowles
Homestead Real Estate
(785) 632-1613
101 Total Sales
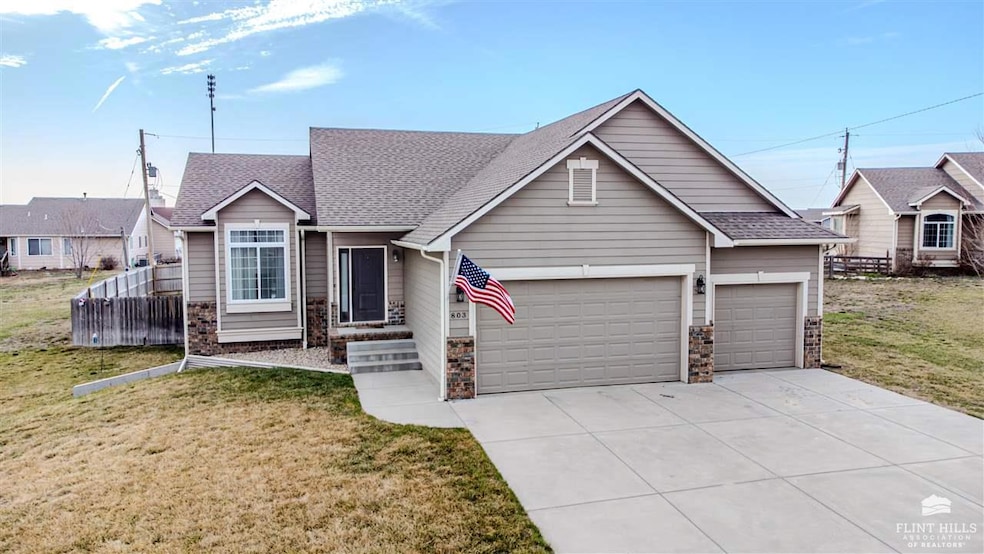


Nestled in a cul-de-sac on the edge of Wakefield, this well-maintained 4 BR, 3 Bath ranch home was built in 2017. You’ll immediately appreciate the open layout. The main floor features a kitchen with an eat-at bar/island. The adjacent dining room flows into the living room, creating an ideal space for gathering. The primary bedroom includes a large walk-in closet and a private full bathroom. Additionally, there is a second bedroom and a full bath on the main floor, as well as laundry located in the hallway closet. The fully finished basement offers a large family room. Two generously sized bedrooms with ground-level egress windows and a full bath complete the lower level. Step outside through the dining room’s patio door onto the back deck that overlooks the large, fully fenced backyard, recently planted with fresh grass. For added convenience, the home boasts a 3-car attached garage with built-in overhead storage. Enjoy the local amenities and Milford Lake.
Last Agent to Sell the Property
Homestead Real Estate License #SP00042692 Listed on: 03/15/2025
We collect this data history from publicly available records. To have your information removed, we recommend requesting removal directly through your county’s website.
| Date | Event | Price | List to Sale | Price per Sq Ft | Prior Sale |
|---|---|---|---|---|---|
| 05/01/2025 05/01/25 | Sold | -- | -- | -- | |
| 03/21/2025 03/21/25 | Pending | -- | -- | -- | |
| 03/15/2025 03/15/25 | For Sale | $295,000 | +25.5% | $133 / Sq Ft | |
| 07/30/2021 07/30/21 | Sold | -- | -- | -- | View Prior Sale |
| 06/13/2021 06/13/21 | Pending | -- | -- | -- | |
| 06/11/2021 06/11/21 | For Sale | $235,000 | +6.9% | $106 / Sq Ft | |
| 01/08/2018 01/08/18 | Sold | -- | -- | -- | View Prior Sale |
| 11/15/2017 11/15/17 | Pending | -- | -- | -- | |
| 07/31/2017 07/31/17 | For Sale | $219,900 | -- | $88 / Sq Ft |
Seller's Agent in 2025
Brad Fowles
Homestead Real Estate
(785) 632-1613
101 Total Sales
AR
Seller's Agent in 2021
Aimee Richardson Nelson
[Re]Think Real Estate
Buyer's Agent in 2021
Becky Willmann
Prestige Realty & Associates, LLC
(785) 479-1714
83 Total Sales
MB
Seller's Agent in 2018
Missy Blacketer
Keller Williams Realty Hometow
Source: Flint Hills Association of REALTORS®
MLS Number: FHR20250643
Disclaimer: Certain information contained herein is derived from information provided by parties other than Homes.com. All information provided is deemed reliable, but is not guaranteed to be accurate and should be independently verified.
IDX information is provided exclusively for consumers' personal, non-commercial use and may not be used for any purpose other than to identify prospective properties consumers may be interested in purchasing.
Listing information is deemed reliable, but not guaranteed.
Listings courtesy of Flint Hills Association of REALTORS® as distributed by MLS GRID
Ask me questions while you tour the home.