NOT LISTED FOR SALE

803 Pebble Crest Ln Eagle Lake, FL 33839

Eagle Lake Area

Estimated Value: $306,823 - $341,000

4 Beds
2 Baths
1,839 Sq Ft
$174/Sq Ft Est. Value

Sale Details

Date Sold: December 20, 2024

Last sale price $318,990 $173 Per Sq Ft

Est. 1% decrease in value since last sale

Current estimated payment $2,206 / mo

10 Days on Market

Highlights

  • Under Construction
  • Open Floorplan
  • End Unit
  • Frank E. Brigham Academy Rated 9+
  • Traditional Architecture
  • Corner Lot

About This Home

As of December 2024

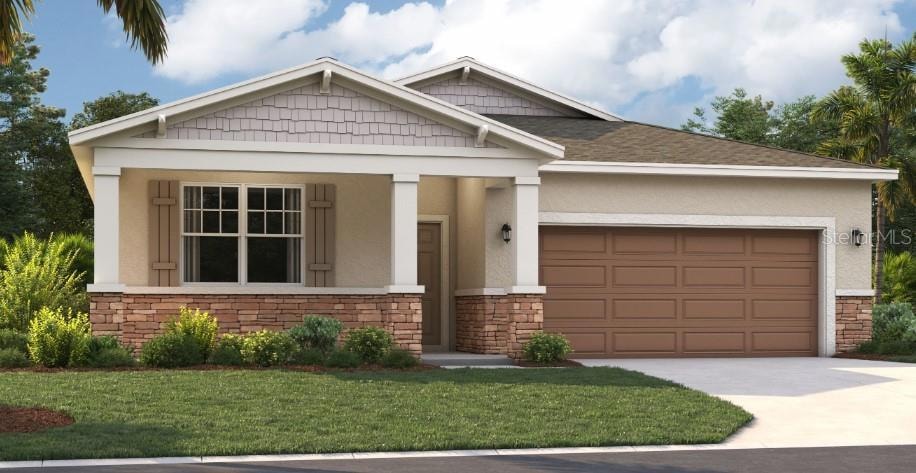
One or more photo(s) has been virtually staged. Under Construction. Stanley Martin presents affordable single-family homes in the Village at Windsor Reserve, Eagle Lake, Florida – an ideal combination of affordable living and an exceptional location near Highway 17, Lake McLeod and Eagle Lake. Just 4 miles from bustling downtown Winter Haven and a 15-minute drive from Legoland, this community offers easy access to Orlando attractions in less than an hour. Outdoor enthusiasts can enjoy options such as boating, kayaking and fishing on the Polk County Chain of Lakes. A standout in this community, the Juniper home seamlessly fuses modern design with practical living. With four bedrooms, a well-appointed dual-sink bathroom, a large master suite, and an inviting open-concept kitchen and dining area, the focus is on comfort and convenience. Additionally, the home features a spacious garage and covered lanai. Discover the perfect combination of affordability and style in this dream home.

Last Agent to Sell the Property

Waldemar 'Wally' Franquiz

LPT REALTY, LLC Brokerage Phone: 321-277-7042 License #3089732 Listed on: 11/01/2024

LPT REALTY, LLC

Last Buyer's Agent

Stellar Non-Member Agent

STELLAR NON-MEMBER OFFICE

STELLAR NON-MEMBER OFFICE
Create a Home Valuation Report for This Property
The Home Valuation Report is an in-depth analysis detailing your home's value as well as a comparison with similar homes in the area

Home Details

Home Type

  • Single Family

Est. Annual Taxes

  • $3,987

Year Built

  • Built in 2024 | Under Construction

Lot Details

  • 9,147 Sq Ft Lot
  • Lot Dimensions are 46x123
  • West Facing Home
  • Corner Lot
  • Irrigation
  • Cleared Lot
  • Landscaped with Trees

HOA Fees

  • $99 Monthly HOA Fees

Parking

  • 2 Car Attached Garage
  • Driveway

Home Design

  • Traditional Architecture
  • Slab Foundation
  • Shingle Roof
  • Cement Siding
  • Block Exterior
  • Stone Siding
  • Stucco

Interior Spaces

  • 1,839 Sq Ft Home
  • 1-Story Property
  • Open Floorplan
  • Double Pane Windows
  • ENERGY STAR Qualified Windows
  • Sliding Doors
  • Entrance Foyer
  • Great Room
  • Family Room Off Kitchen
  • Combination Dining and Living Room
  • Inside Utility
  • Fire and Smoke Detector

Kitchen

  • Eat-In Kitchen
  • Range
  • Microwave
  • Dishwasher
  • Disposal

Flooring

  • Carpet
  • Ceramic Tile

Bedrooms and Bathrooms

  • 4 Bedrooms
  • Closet Cabinetry
  • Linen Closet
  • Walk-In Closet
  • 2 Full Bathrooms
  • Dual Sinks
  • Private Water Closet
  • Bathtub with Shower
  • Shower

Laundry

  • Laundry Room
  • Washer and Electric Dryer Hookup

Outdoor Features

  • Covered Patio or Porch
  • Exterior Lighting

Schools

  • Eagle Lake Elementary School
  • Westwood Middle School
  • Lake Region High School

Utilities

  • Central Heating and Cooling System
  • Thermostat
  • Underground Utilities
  • Phone Available
  • Cable TV Available

Community Details

  • Association fees include ground maintenance
  • Prime Management Association, Phone Number (863) 293-7400
  • Built by STANLEY MARTIN HOMES
  • Village At Windsor Reserve Subdivision, Juniper C Floorplan
  • The community has rules related to deed restrictions

Listing and Financial Details

Home Details

Home Type

Single Family

Est. Annual Taxes

$3,987

Year Built

Built in 2024 | Under Construction

Lot Details

9,147 Sq Ft Lot

HOA Fees

$99 per month

Parking

2

Listing Details

  • HOA Fee Includes: Maintenance Grounds
  • Property Type: Residential
  • Property Condition: Under Construction
  • Property Sub Type: Single Family Residence
  • Architectural Style: Ranch, Traditional
  • Construction Materials: Block, Cement Siding, Stone, Stucco
  • Fireplace: No
  • Living Area: 1839
  • Lot Size Acres: 0.21
  • New Construction: Yes
  • Year Built: 2024
  • Building Area Total: 2492
  • Lot Size Sq Ft: 9147
  • Number Of Lots: 1
  • Status: Sold
  • Ownership: Fee Simple
  • ResoBuildingAreaSource: Builder
  • Building Area Total Srch Sq M: 231.51
  • Escrow State: FL
  • Minimum Lease: 7 Months
  • RATIO Current Price By Calculate: 173.46
  • Total Acreage: 0 to less than 1/4
  • Water Access YN: 0
  • Planned Unit Development Yn: 0
  • Property Description: Corner Unit
  • AG Exemption YN: 0
  • MFR_BedroomClosetType: Built-in Closet
  • MFR_BedroomClosetType: Walk-in Closet
  • MFR_BedroomClosetType: Built-in Closet
  • Bedroom Closet Type: Linen Closet
  • MFR_InLawSuiteYN: 0
  • MFR_DockYN: 0
  • Attribution Contact: 321-277-7042
  • Tax Year: 2024
  • Special Features: 4098

Interior Features

  • Living Area Units: Square Feet
  • Flooring: Carpet, Ceramic Tile
  • Full Bathrooms: 2
  • Interior Amenities: Eat-in Kitchen, Kitchen/Family Room Combo, Living Room/Dining Room Combo, Open Floorplan, Primary Bedroom Main Floor, Thermostat, Walk-In Closet(s)
  • Appliances Included: Dishwasher, Disposal, Microwave, Range, Refrigerator
  • Foundation Details: Slab
  • Total Bedrooms: 4
  • Levels: One
  • Spa Yn: No
  • Stories: 1
  • Window Features: Double Pane Windows, ENERGY STAR Qualified Windows
  • ResoLivingAreaSource: Builder
  • Additional Rooms: Great Room,Inside Utility
  • Living Area Meters: 170.85

Exterior Features

  • Direction Faces: West
  • Exterior Features: Irrigation System, Lighting, Sidewalk, Sliding Doors
  • Roof: Shingle
  • Home Warranty: Yes
  • Pool Private: No
  • Waterfront: No
  • Patio and Porch Features: Covered, Front Porch, Patio
  • Road Surface Type: Paved
  • Water View YN: 0
  • Waterfront Feet Total: 0
  • Projected Completion Date: 2024-11-22T00:00:00.000

Garage/Parking

  • Attached Garage: Yes
  • Carport Y N: No
  • Garage Spaces: 2
  • Garage Yn: Yes
  • Parking Features: Covered, Driveway

Utilities

  • Utilities: Cable Available, Electricity Connected, Phone Available, Public, Sewer Connected, Underground Utilities, Water Connected
  • Cooling: Central Air
  • Heating: Central, Electric
  • Laundry Features: Electric Dryer Hookup, Inside, Laundry Room, Washer Hookup
  • Sewer: Public Sewer
  • Water Source: Public

Condo/Co-op/Association

  • Community Features: Deed Restrictions, Sidewalks
  • Association Fee: 99
  • Association Fee Frequency: Monthly
  • Association Name: Prime Management
  • Phone: 863-293-7400
  • Association: Yes
  • Security: Smoke Detector(s)
  • Senior Community: No
  • Association 2 YN: 0
  • Association Approval Required YN: 0
  • Association Fee Requirement: Required
  • Association Email: Info@primehoa.com

Fee Information

  • Total Annual Fees: 1188.00
  • Total Monthly Fees: 99.00
  • Monthly HOA Amount: 99.00

Schools

  • Elementary School: Eagle Lake Elem
  • High School: Lake Region High
  • Middle Or Junior School: Westwood Middle

Lot Info

  • Zoning: RES
  • Parcel Number: 25-29-13-359370-001950
  • Additional Parcels: No
  • Lot Features: Cleared, Corner Lot, Landscaped, Sidewalk, Paved
  • Lot Dimensions: 46X123
  • Property Attached Yn: No
  • Flood Zone Code: X

Building Info

  • Builder Name: STANLEY MARTIN HOMES

Rental Info

  • Furnished: Unfurnished
  • Pets Allowed: Yes
  • Lease Restrictions YN: 1
  • Additional Lease Restrictions: No short term rental.

Tax Info

  • Tax Annual Amount: 3987
  • Tax Block: 1
  • Tax Book Number: 202/1-3
  • Tax Lot: 195

Ownership History

We collect this data history from publicly available records. To have your information removed, we recommend requesting removal directly through your county’s website.

Date Name Owned For Owner Type

Purchase Details

Listed on
Nov 1, 2024
Closed on
Dec 19, 2024
Sold by
Stanley Martin Homes Llc
Bought by
Seller's Agent
Waldemar 'Wally' Franquiz
LPT REALTY, LLC
Buyer's Agent
Stellar Non-Member Agent
STELLAR NON-MEMBER OFFICE
List Price
$318,990
Sold Price
$318,990
Views
3
Current Estimated Value
$316,883

Home Financials for this Owner

Home Financials are based on the most recent Mortgage that was taken out on this home.
Estimated Appreciation
-$2,107
Avg. Annual Appreciation
0.31%
Original Mortgage
$313,211
Outstanding Balance
$305,205
Interest Rate
4.25%
Mortgage Type
FHA
Estimated Equity
$15,501
Source: Public Records

Home Values in the Area

Source: Public Records

Average Home Value in this Area


Source: Public Records

Agents Specializing in Eagle Lake, FL

See All Agents

Purchase History

We collect this data history from publicly available records. To have your information removed, we recommend requesting removal directly through your county’s website.

Date Buyer Sale Price Title Company
$319,000 Apollo Title
Source: Public Records

Mortgage History

We collect this data history from publicly available records. To have your information removed, we recommend requesting removal directly through your county’s website.

Date Status Borrower Loan Amount
Open $313,211
Source: Public Records

Property History

We collect this data history from publicly available records. To have your information removed, we recommend requesting removal directly through your county’s website.

Date Event Price List to Sale Price per Sq Ft
12/20/2024 12/20/24 Sold $318,990 0.0% $173 / Sq Ft
11/11/2024 11/11/24 Pending -- -- --
11/01/2024 11/01/24 For Sale $318,990 -- $173 / Sq Ft
Source: Stellar MLS

Tax History

We collect this data history from publicly available records. To have your information removed, we recommend requesting removal directly through your county’s website.

Year Tax Paid Tax Assessment Tax Assessment Total Assessment is a certain percentage of the fair market value that is determined by local assessors to be the total taxable value of land and additions on the property. Land Improvement
2025 $4,300 $261,437 $50,000 $211,437
2024 -- $50,000 $50,000
2023 -- --
Source: Public Records

Agents Affiliated with this Home

See All Agents

Map

Source: Stellar MLS

MLS Number: O6254209

Stellar MLS

APN: 25-29-13-359370-001950

Your Personal Tour Guide

Ask me questions while you tour the home.