
Peggy Jones-Wilson
ReeceNichols-KCN
(816) 477-1037
56 Total Sales
1 in Lexington
$152,900 Price
Estimated Value: $153,570
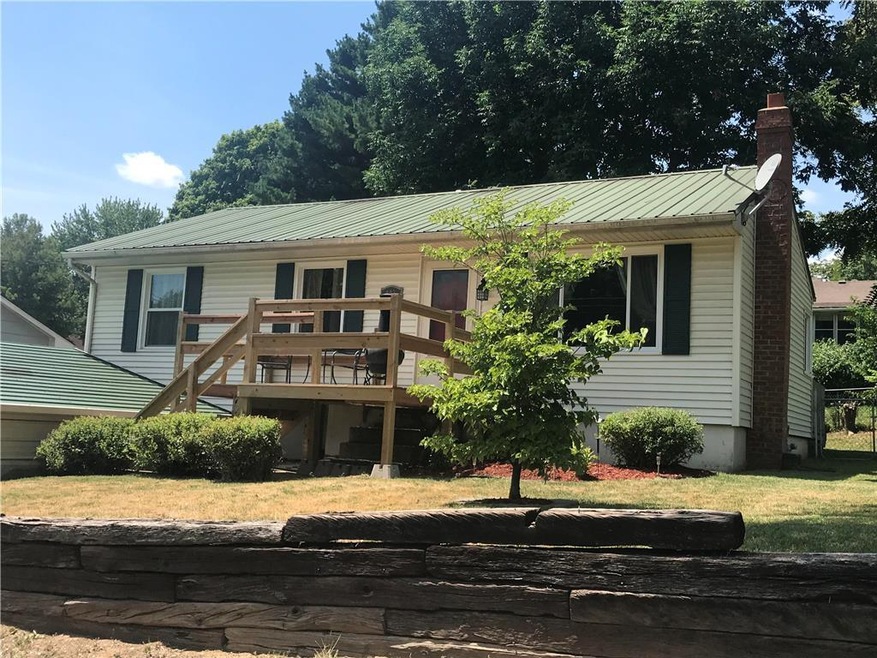
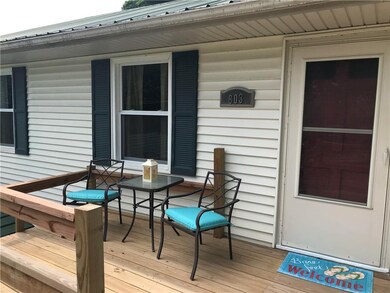
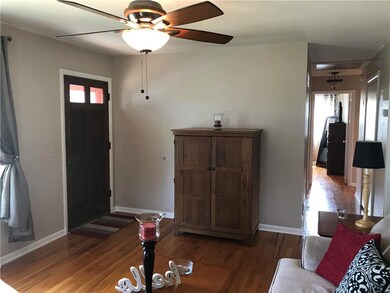
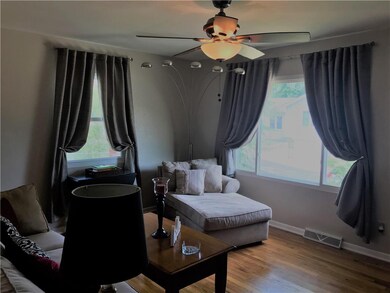
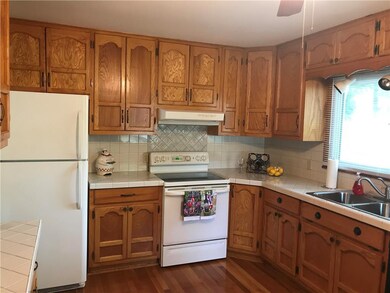
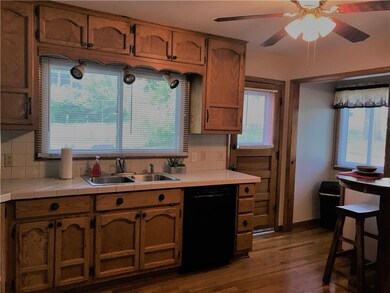
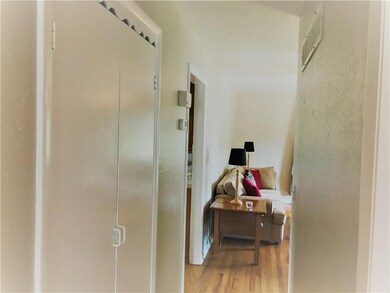
Don't miss out on this charming and well maintained raised ranch located across from beautiful Crystal Lake and walking distance to Lexington Schools and shopping. Inviting kitchen with cabinets galore, hard wood floors and newer appliances. Windows replaced in 2015, metal roof and carport less then 15 yrs old. Immaculate hardwood floors in living room, bedrooms, kitchen and hall. Charming full bath recently updated as well. Full, walk-out basement with rec room, utility sink and toilet in laundry area. Enjoy views of Crystal Lake from front deck, living room, master bedroom and 3rd bedroom. Crystal Lake is a city lake with beatiful mature trees, walking trails, shelter house, and fishing. Nice deck, fire pit and small brick garden in the spacious, fenced back yard. Green photos are of Crystal Lake
Last Agent to Sell the Property
Christine Backs
License #2011003287 Listed on: 07/28/2018
Last Buyer's Agent
Eric Pierson
Pierson Realty License #2017044353
We collect this data history from publicly available records. To have your information removed, we recommend requesting removal directly through your county’s website.
Peggy Jones-Wilson
ReeceNichols-KCN
(816) 477-1037
56 Total Sales
1 in Lexington
$152,900 Price
Lauren Pierce
BG & Associates LLC
(681) 248-5266
83 Total Sales
1 in Lexington
$180,000 Price
Jacob Phillips
Waypoint Property Group
(660) 202-6621
120 Total Sales
1 in Lexington
$290,000 Price
Sherri Oaks
ReeceNichols - Lees Summit
(913) 270-0158
116 Total Sales
2 in Lexington
$115K - $164K Price Range
Chet Meierarend
RE/MAX Premier Properties
(913) 270-3422
157 Total Sales
1 in Lexington
$187,000 Price
Helen Scarfino
ReeceNichols-KCN
(816) 897-7547
64 Total Sales
1 in Lexington
$125,000 Price
We collect this data history from publicly available records. To have your information removed, we recommend requesting removal directly through your county’s website.
| Date | Buyer | Sale Price | Title Company |
|---|---|---|---|
| -- | -- |
We collect this data history from publicly available records. To have your information removed, we recommend requesting removal directly through your county’s website.
| Date | Status | Borrower | Loan Amount |
|---|---|---|---|
| Open | $4,464 |
We collect this data history from publicly available records. To have your information removed, we recommend requesting removal directly through your county’s website.
| Date | Event | Price | List to Sale | Price per Sq Ft |
|---|---|---|---|---|
| 09/27/2018 09/27/18 | Sold | -- | -- | -- |
| 08/14/2018 08/14/18 | Pending | -- | -- | -- |
| 07/28/2018 07/28/18 | For Sale | $99,400 | -- | $88 / Sq Ft |
We collect this data history from publicly available records. To have your information removed, we recommend requesting removal directly through your county’s website.
| Year | Tax Paid | Tax Assessment Tax Assessment Total Assessment is a certain percentage of the fair market value that is determined by local assessors to be the total taxable value of land and additions on the property. | Land | Improvement |
|---|---|---|---|---|
| 2025 | $877 | $12,475 | $0 | $0 |
| 2024 | $8 | $10,944 | $0 | $0 |
| 2023 | $780 | $10,944 | $0 | $0 |
| 2022 | $773 | $10,944 | $0 | $0 |
| 2021 | $765 | $10,944 | $0 | $0 |
| 2020 | $765 | $10,900 | $0 | $0 |
| 2019 | $758 | $10,900 | $0 | $0 |
| 2018 | $756 | $10,900 | $0 | $0 |
| 2017 | $756 | $10,901 | $0 | $0 |
| 2016 | $657 | $48,080 | $4,630 | $43,450 |
| 2012 | -- | $52,820 | $4,630 | $48,190 |
C
Seller's Agent in 2018
Christine Backs
E
Buyer's Agent in 2018
Eric Pierson
Pierson Realty
Source: Heartland MLS
MLS Number: 2121737
APN: 03-8.0-34-4-001-041.000
Disclaimer: Certain information contained herein is derived from information provided by parties other than Homes.com. All information provided is deemed reliable, but is not guaranteed to be accurate and should be independently verified.
All data is obtained from various sources and may not have been verified by broker or MLS GRID. Supplied Open House Information is subject to change without notice. All information should be independently reviewed and verified for accuracy. Properties may or may not be listed by the office/agent presenting the information. Some IDX listings have been excluded from this website. Prices displayed on all Sold listings are the Last Known Listing Price and may not be the actual selling price.
Listings courtesy of Heartland MLS as distributed by MLS GRID.
Based on information submitted to the MLS GRID
Listing Information presented by local MLS brokerage: TEN-X, INC., local REALTOR®- Arlene Richardson - (888) 952-6393
Ask me questions while you tour the home.