
Seller's Agent in 2020
Maureen Buchanan
Realty Executives Arizona Territory
(928) 951-0525
156 Total Sales


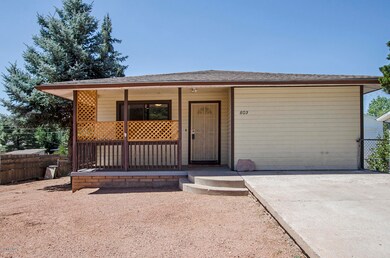


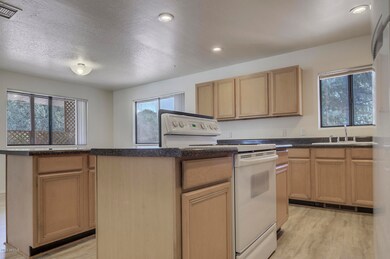
Estimated Value: $289,189 - $354,000
From the moment you walk into this home you will notice the spacious kitchen which offers generous counterspace and cabinets plus a large kitchen island. The open floor plan is great for entertaining with the living room adjacent to the kitchen and dining area. The main level has 2 bedrooms one of which is the Master. The Master Bedroom has a large walk-in closet with the laundry area plus a private entrance into the full bathroom. Downstairs has the 3rd bedroom plus a separate area which could be used as a family room. The arcadia doors lead out to the large patio and fenced in backyard. There is also a shed which is perfect for storage or a workshop area. Have an RV or Toys? You can park them behind the gate on the side of the house. There is NO HOA! This homes ''Click MORE'' interior has been freshly painted and is ready for you to move in.
Last Agent to Sell the Property
Realty Executives Arizona Territory License #SA577540000 Listed on: 08/20/2020
Last Buyer's Agent
Non-MLS Agent
Non-MLS Office
We collect this data history from publicly available records. To have your information removed, we recommend requesting removal directly through your county’s website.
We collect this data history from publicly available records. To have your information removed, we recommend requesting removal directly through your county’s website.
| Date | Buyer | Sale Price | Title Company |
|---|---|---|---|
| -- | Pioneer Title |
We collect this data history from publicly available records. To have your information removed, we recommend requesting removal directly through your county’s website.
| Date | Status | Borrower | Loan Amount |
|---|---|---|---|
| Open | $193,325 | ||
| Previous Owner | Fouhy Richard J | $61,550 |
We collect this data history from publicly available records. To have your information removed, we recommend requesting removal directly through your county’s website.
| Date | Event | Price | List to Sale | Price per Sq Ft |
|---|---|---|---|---|
| 11/10/2020 11/10/20 | Sold | $202,000 | -1.0% | $180 / Sq Ft |
| 10/04/2020 10/04/20 | Pending | -- | -- | -- |
| 10/02/2020 10/02/20 | Price Changed | $204,000 | -2.8% | $181 / Sq Ft |
| 08/20/2020 08/20/20 | For Sale | $209,900 | -- | $187 / Sq Ft |
We collect this data history from publicly available records. To have your information removed, we recommend requesting removal directly through your county’s website.
| Year | Tax Paid | Tax Assessment Tax Assessment Total Assessment is a certain percentage of the fair market value that is determined by local assessors to be the total taxable value of land and additions on the property. | Land | Improvement |
|---|---|---|---|---|
| 2026 | $1,697 | $24,792 | $5,135 | $19,657 |
| 2025 | $1,697 | -- | ||
| 2024 | $1,576 | $22,794 | $2,969 | $19,825 |
| 2023 | $1,576 | $19,893 | $3,080 | $16,813 |
| 2022 | $1,759 | $15,258 | $3,080 | $12,178 |
| 2021 | $1,651 | $15,259 | $3,080 | $12,179 |
| 2020 | $1,586 | $0 | $0 | $0 |
| 2019 | $1,540 | $0 | $0 | $0 |
| 2018 | $1,449 | $0 | $0 | $0 |
| 2017 | $1,351 | $0 | $0 | $0 |
| 2016 | $1,323 | $0 | $0 | $0 |
| 2015 | $1,290 | $0 | $0 | $0 |
Seller's Agent in 2020
Maureen Buchanan
Realty Executives Arizona Territory
(928) 951-0525
156 Total Sales
N
Buyer's Agent in 2020
Non-MLS Agent
Non-MLS Office
Source: Arizona Regional Multiple Listing Service (ARMLS)
MLS Number: 6121034
APN: 302-36-485
Disclaimer: Certain information contained herein is derived from information provided by parties other than Homes.com. All information provided is deemed reliable, but is not guaranteed to be accurate and should be independently verified.
All information should be verified by the recipient and none is guaranteed as accurate by ARMLS
Listing Information presented by local MLS brokerage: Ten-X, local REALTOR®- Arlene Richardson - (888)-952-6393
Ask me questions while you tour the home.