
Catherine Morphis
Compass
(804) 234-4696
107 Total Sales
1 in Quinton
$385,000 Price


Estimated Value: $715,000 - $757,000
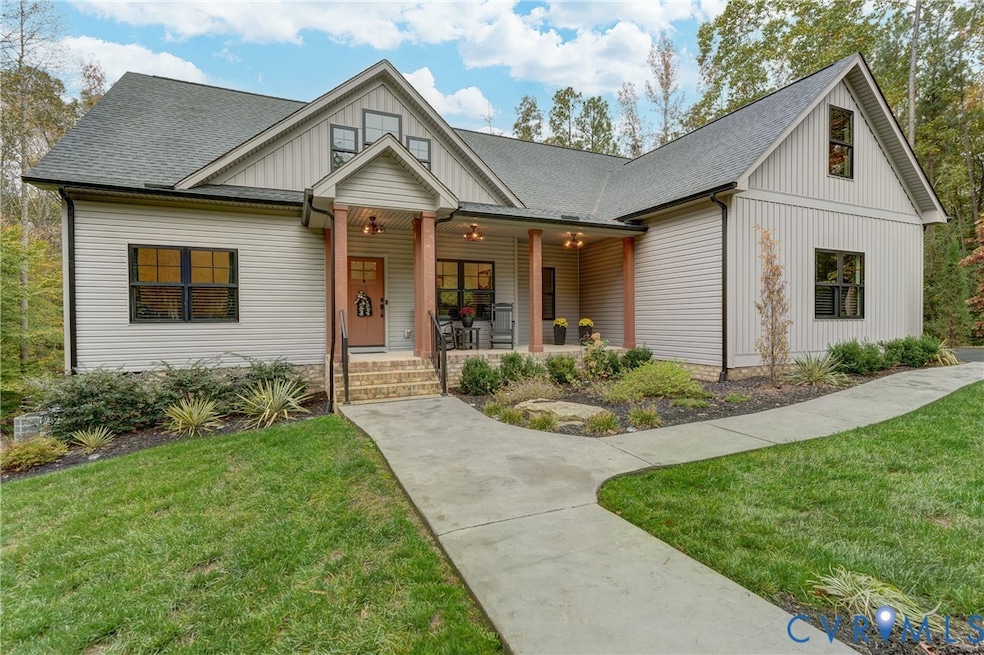
Style, quality and charm combine and reside on this 3.5 acre corner lot in a fabulous, New Kent County, location! Some homes truly are "better than new" and here is proof! The paved driveway meanders through the woods allowing access from two streets, abundant parking and garage entry. A welcoming front porch embraces you, inviting you to the foyer and hardwood floors that extend through much of the first floor. To the right as you enter, suspended/ sliding barn doors meet at a corner to conceal that perfect home office you've been wanting. Continuing, you'll admire a spacious family room that is wide open to the kitchen and dining area! This family room boasts a stone fireplace (gas) and recessed lighting. There's so much to love in this kitchen including granite countertops, custom cabinets, an induction cooktop, double wall ovens, a huge island w/ sink & barstool seating and a pantry big enough to be beyond well supplied! All appliances convey! The dining area is open to the kitchen offering perfect flow and views of autumn foliage beyond the back yard. Take a look at this first floor master suite! A "wall of windows" provides ample sunlight and more scenic views while barn doors conceal large walk-in closets. The full bath in this space features a double quartz vanity and an enormous shower with dual rain shower heads & river rock flooring! Okay, follow me upstairs to see the latest improvements! You'll arrive in a living area (TV room? Gaming space?) and then notice an exercise/ rec room with three ceiling fans. Another fantastic office, bedroom number four and another full bath are up here, too. Outside, the serene screened porch has a magnetic pull and the walk-in encapsulated crawlspace will be the envy of many. More items of note include: a stand-by whole house generator, irrigation system, Rain Soft water filtration system, and invisible fencing! Convenient to both Richmond & Williamsburg; local wineries, golfing, historic sites and plenteous shopping & dining are all easily accessed from here. No HOA!
Last Agent to Sell the Property
Seay Real Estate Brokerage Phone: (804) 559-2665 License #0225043676 Listed on: 11/04/2025
We collect this data history from publicly available records. To have your information removed, we recommend requesting removal directly through your county’s website.
Catherine Morphis
Compass
(804) 234-4696
107 Total Sales
1 in Quinton
$385,000 Price
Edward Smith
Iron Valley Real Estate Virginia
(757) 799-1984
145 Total Sales
2 in Quinton
$280,000 Price Range
Heather Hayes Bashlor
Howard Hanna William E. Wood
(757) 703-4639
149 Total Sales
12 in Quinton
$295K - $515K Price Range
Rick Tetterton
Long & Foster REALTORS
(804) 609-2240
75 Total Sales
1 in Quinton
$355,000 Price
Susan Koutsoukos
FREI/United Real Estate Premier Inc
(804) 594-9812
12 Total Sales
1 in Quinton
$439,000 Price
Chuck Jenkins
Long & Foster REALTORS
(804) 599-3365
198 Total Sales
5 in Quinton
$80K - $865K Price Range
We collect this data history from publicly available records. To have your information removed, we recommend requesting removal directly through your county’s website.
| Date | Buyer | Sale Price | Title Company |
|---|---|---|---|
| $720,000 | First American Title Insurance | ||
| $95,000 | -- |
We collect this data history from publicly available records. To have your information removed, we recommend requesting removal directly through your county’s website.
| Date | Status | Borrower | Loan Amount |
|---|---|---|---|
| Previous Owner | $432,250 |
We collect this data history from publicly available records. To have your information removed, we recommend requesting removal directly through your county’s website.
| Date | Event | Price | List to Sale | Price per Sq Ft |
|---|---|---|---|---|
| 12/11/2025 12/11/25 | Sold | $720,000 | +2.9% | $231 / Sq Ft |
| 11/09/2025 11/09/25 | Pending | -- | -- | -- |
| 11/09/2025 11/09/25 | For Sale | $699,900 | -- | $225 / Sq Ft |
We collect this data history from publicly available records. To have your information removed, we recommend requesting removal directly through your county’s website.
| Year | Tax Paid | Tax Assessment Tax Assessment Total Assessment is a certain percentage of the fair market value that is determined by local assessors to be the total taxable value of land and additions on the property. | Land | Improvement |
|---|---|---|---|---|
| 2025 | $2,861 | $476,800 | $127,400 | $349,400 |
| 2024 | $2,813 | $476,800 | $127,400 | $349,400 |
| 2023 | $2,829 | $422,300 | $114,700 | $307,600 |
| 2022 | $2,829 | $422,300 | $114,700 | $307,600 |
| 2021 | $434 | $54,900 | $54,900 | $0 |
| 2020 | $434 | $54,900 | $54,900 | $0 |
| 2019 | $591 | $72,100 | $72,100 | $0 |
| 2018 | $591 | $72,100 | $72,100 | $0 |
| 2017 | $547 | $65,900 | $65,900 | $0 |
| 2016 | $547 | $65,900 | $65,900 | $0 |
| 2015 | $506 | $60,200 | $60,200 | $0 |
| 2014 | -- | $60,200 | $60,200 | $0 |
Seller's Agent in 2025
Chad Seay
Seay Real Estate
(804) 559-2665
218 Total Sales
Buyer's Agent in 2025
Kim Sebrell
Keller Williams Realty
(804) 376-5055
743 Total Sales
Source: Central Virginia Regional MLS
MLS Number: 2530076
APN: 21 8 B 28
Disclaimer: Certain information contained herein is derived from information provided by parties other than Homes.com. All information provided is deemed reliable, but is not guaranteed to be accurate and should be independently verified.
All or a portion of th multiple Listing information is provided by the Central Virginia Regional Multiple Listing Service, LLC, from a copyrighted compilation of Listing s. All CVR MLS information provided is deemed reliable but is not guaranteed accurate. The compilation of Listings and each individual Listing are ©2026 Central Virginia Regional Multiple Listing Service, LLC. All rights reserved.
Ask me questions while you tour the home.