NOT LISTED FOR SALE

8030 Shady Ln Olive Branch, MS 38654

Estimated Value: $259,923 - $296,000

4 Beds
2 Baths
1,975 Sq Ft
$140/Sq Ft Est. Value

Sale Details

Date Sold: November 18, 2013

Current estimated payment $1,698 / mo

58 Days on Market

Highlights

  • 0.75 Acre Lot
  • Community Lake
  • Cathedral Ceiling
  • Olive Branch Middle School Rated A-
  • Deck
  • Porch

About This Home

As of November 2013

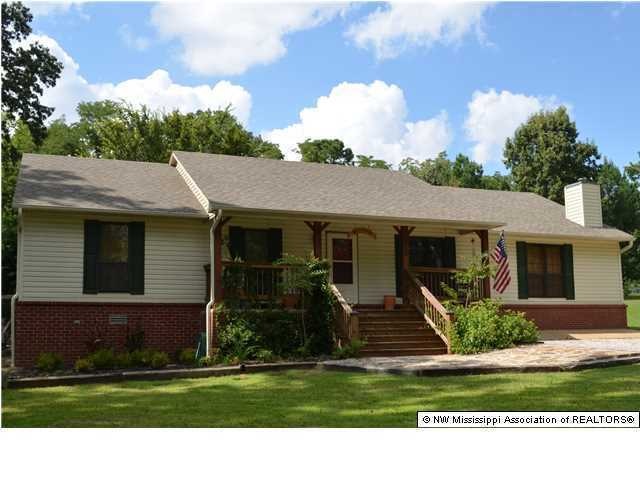
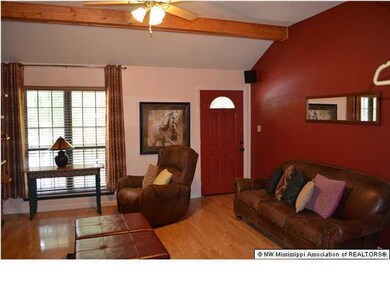
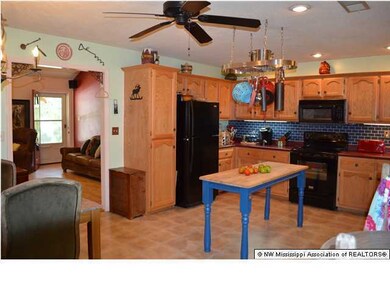
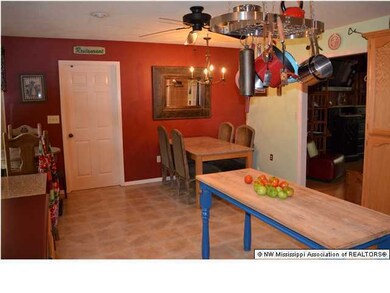
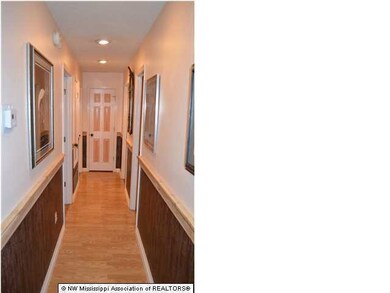
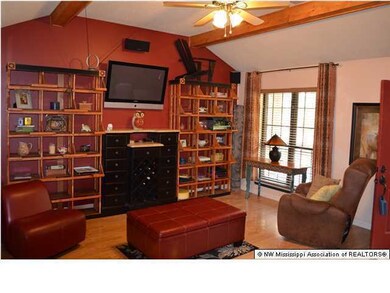
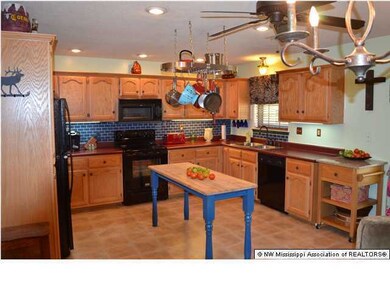
CHARMING HOME IN THE ESTABLISHED MAYWOOD COMMUNITY OF OLIVE BRANCH... CONVENIENT TO SHOPPING, RESTAURANTS, ENTERTAINMENT... YET SECLUDED IN THE BEAUTY OF THE PEACEFUL ROADS OF MAYWOOD... WELL MAINTAINED HOME, UPDATED AND UPGRADED WITH A MODERN LOOK AND FEEL... BEAUTIFUL WOOD FLOORS RUN THROUGHOUT... HIGH, SLOPED CEILINGS WITH EXPOSED BEAMS IN THE GREAT ROOM AND MASTER BEDROOM... BIG, SPACIOUS KITCHEN WITH ROOM TO MOVE, LOTS OF CUSTOM CABINETS AND COUNTER SPACE, BUILT-IN BLACK APPLIANCES, RECESSED LIGHTING... NICE DINING AREA WITH CUSTOM FIXTURES, CEILING FAN... 26 X 20 BONUS ROOM / MAN CAVE / BEDROOM #4 WITH BIG WALK-IN CLOSET... MASTER IS NICELY-SIZED AND TASTEFULLY DECORATED WITH PRETTY WOOD FLOORS, CUSTOM PAINT, 2 WINDOWS WITH BLINDS, CEILING FAN AND BEAUTIFUL TILE FLOORS IN MASTER BATH ... BATH #2 IS BIG AND NICE WITH LOTS OF BUILT-IN CABINETS... BEDROOMS #2 AND #3 ARE ACCOMMODATING AND FEATURE CEILING FANS AND WOOD FLOORS... OUTSIDE FIND A MULTI-LEVEL WOOD DECK, GRILL COVER, BIG FIRE PIT... THIS HOME IS GREAT FOR ENTERTAINING IN ALL SEASONS!!! BEAUTIFUL MATURE TREES ARE IN VIEW OF THE BACK LAWN... ENJOY ROOM TO ROAM IN THE BACK... AND A FENCED IN AREA WITH EXTRA STORAGE BUILDING AND A DOG RUN... GREAT HOME, GREAT PROPERTY... CHECK OUT THE PHOTOS AND VIDEO TOUR, THEN COME SEE FOR YOURSELF

Last Agent to Sell the Property

DONNIE CHAMBLISS

Century 21 Prestige Listed on: 08/22/2013
Co-Listed By

MARGIE MAYS

Century 21 Prestige

Last Buyer's Agent

ARTHUR BRICKEY

RE/MAX LEGACY

Home Details

Home Type

  • Single Family

Year Built

  • Built in 1997

Lot Details

  • 32,670 Sq Ft Lot
  • Dog Run
  • Privacy Fence
  • Chain Link Fence
  • Landscaped
  • Level Lot
  • Irregular Lot

Home Design

  • Brick Exterior Construction
  • Asphalt Shingled Roof
  • Siding

Interior Spaces

  • 1,975 Sq Ft Home
  • 1-Story Property
  • Sound System
  • Cathedral Ceiling
  • Ceiling Fan
  • Wood Burning Fireplace
  • Blinds
  • Aluminum Window Frames
  • Recreation Room with Fireplace

Kitchen

  • Eat-In Kitchen
  • Cooktop
  • Microwave
  • Dishwasher
  • Built-In or Custom Kitchen Cabinets
  • Disposal

Flooring

  • Carpet
  • Laminate
  • Tile

Bedrooms and Bathrooms

  • 4 Bedrooms
  • 2 Full Bathrooms
  • Bathtub Includes Tile Surround

Attic

  • Attic Floors
  • Pull Down Stairs to Attic

Home Security

  • Home Security System
  • Security Lights
  • Fire and Smoke Detector

Parking

  • No Garage
  • Gravel Driveway

Outdoor Features

  • Deck
  • Shed
  • Rain Gutters
  • Porch

Schools

  • Olive Branch Elementary And Middle School
  • Olive Branch High School

Utilities

  • Central Heating and Cooling System
  • Cable TV Available

Community Details

  • Maywood Subdivision
  • Community Lake

Home Details

Home Type

Single Family

Year Built

Built in 1997

Lot Details

0.75 Acres

Listing Details

  • Unit Levels: One
  • Lot Size: 0
  • Property Sub Type: Single Family Residence
  • Prop. Type: Residential
  • Year Built: 1997
  • Lot Size Acres: 0.75
  • Co List Office Mls Id: oleigh
  • Co List Office Phone: 662-890-9696
  • Subdivision Name: Maywood
  • Directions: FROM 178 TURN ON MAYWOOD, LEFT ON SHAKOKA, LEFT ON MOCKINGBIRD, RIGHT ON SHADY LANE
  • New Construction: No
  • General Property Information:List PriceSqFt: 68.3
  • Appliances Microwave: Yes
  • General Property Information:New Construction: No
  • Special Features: VirtualTour

Interior Features

  • Appliances: Cooktop, Dishwasher, Disposal, Microwave
  • AtticFeaturesAttic: Yes
  • BasementFeaturesBasement: No
  • Full Bathrooms: 2
  • Total Bedrooms: 4
  • Door Features: Dead Bolt Lock(s)
  • Fireplace Features: Recreation Room, Wood Burning
  • Flooring: Carpet, Combination, Laminate, Simulated Wood, Tile
  • Interior Amenities: Cathedral Ceiling(s), Ceiling Fan(s), Eat-in Kitchen, Sound System
  • Window Features: Blinds, Metal, Window Treatments
  • Fireplace: Yes
  • Appliances Dishwasher: Yes
  • Interior Features:Ceiling Fan(s)2: Yes
  • Interior Features:Eat-in Kitchen: Yes
  • Appliances:Cooktop: Yes
  • Interior Features:Cathedral Ceiling(s): Yes
  • Attic Features:Pull Down Stair Unit: Yes
  • Kitchen Features:Custom Cabinets: Yes
  • Attic Features:Attic Floored: Yes
  • Fireplace Features:Wood Burning: Yes
  • Bathroom Features:Ceramic Tile2: Yes
  • Community Features:Lake: Yes
  • Interior Features:Sound System: Yes
  • Fireplace Features:Recreation Room: Yes

Exterior Features

  • Disclosures: None
  • Exterior Features: Dog Run, Rain Gutters
  • Fencing: Chain Link, Privacy
  • Foundation Details: Conventional
  • Lot Features: Fenced, Irregular Lot, Landscaped, Level
  • Pool Features: None
  • Roof: Asphalt Shingle
  • Other Structures: Portable Building
  • Patio And Porch Features: Deck, Porch
  • Pool Private: No
  • Construction Type: Brick, Siding
  • Patio And Porch Features:Patio - Covered: Yes
  • Door Features:Dead Bolt Lock(s): Yes
  • Driveway Features:Gravel Drive: Yes
  • Lot Features:Landscaped: Yes
  • Patio And Porch Features:Porch: Yes
  • Exterior Features:Rain Gutters: Yes
  • Lot Features:Fenced: Yes
  • Window Features:Blinds: Yes
  • Lot Features:Irregular Lot: Yes
  • Lot Features:Level: Yes
  • Patio And Porch Features:Deck2: Yes
  • Window Features:Metal3: Yes
  • Window Features:Window Treatments: Yes
  • Exterior Features:Dog Run: Yes

Garage/Parking

  • Parking Features: No Garage, Gravel
  • Attached Garage: No
  • Parking Features:No Garage: Yes

Utilities

  • Cooling: Central Air
  • Heating: Central
  • Utilities: Cable Available, Electricity Connected, Sewer Connected, Water Connected
  • Security: Security Lights, Security System, Smoke Detector(s)
  • Cooling Y N: Yes
  • Heating Yn: Yes
  • Heating:Central: Yes

Condo/Co-op/Association

  • Community Features: Lake

Schools

  • Elementary School: Olive Branch
  • High School: Olive Branch
  • Middle Or Junior School: Olive Branch

Lot Info

  • Lot Size Sq Ft: 32670.0
  • ResoLotSizeUnits: Acres

Ownership History

We collect this data history from publicly available records. To have your information removed, we recommend requesting removal directly through your county’s website.

Date Name Owned For Owner Type

Purchase Details

Listed on
Aug 22, 2013
Closed on
Nov 18, 2013
Sold by
Bought by
Seller's Agent
DONNIE CHAMBLISS
Century 21 Prestige
Buyer's Agent
ARTHUR BRICKEY
RE/MAX LEGACY
List Price
$139,000
Current Estimated Value
$276,481

Home Financials for this Owner

Home Financials are based on the most recent Mortgage that was taken out on this home.
Avg. Annual Appreciation
6.15%
Original Mortgage
$127,645
Outstanding Balance
$94,723
Interest Rate
4.26%
Mortgage Type
FHA
Estimated Equity
$181,758
Source: Public Records
Create a Home Valuation Report for This Property
The Home Valuation Report is an in-depth analysis detailing your home's value as well as a comparison with similar homes in the area

Home Values in the Area

Source: Public Records

Average Home Value in this Area


Source: Public Records

Purchase History

We collect this data history from publicly available records. To have your information removed, we recommend requesting removal directly through your county’s website.

Date Buyer Sale Price Title Company
-- None Available
Source: Public Records

Mortgage History

We collect this data history from publicly available records. To have your information removed, we recommend requesting removal directly through your county’s website.

Date Status Borrower Loan Amount
Open $127,645
Source: Public Records

Property History

We collect this data history from publicly available records. To have your information removed, we recommend requesting removal directly through your county’s website.

Date Event Price List to Sale Price per Sq Ft
11/18/2013 11/18/13 Sold -- -- --
10/21/2013 10/21/13 Pending -- -- --
08/23/2013 08/23/13 For Sale $139,000 -- $70 / Sq Ft
Source: MLS United

Tax History

We collect this data history from publicly available records. To have your information removed, we recommend requesting removal directly through your county’s website.

Year Tax Paid Tax Assessment Tax Assessment Total Assessment is a certain percentage of the fair market value that is determined by local assessors to be the total taxable value of land and additions on the property. Land Improvement
2025 $2,557 $22,083 $3,750 $18,333
2024 $2,223 $16,286 $3,750 $12,536
2023 $2,223 $16,286 $0 $0
2022 $2,223 $16,286 $3,750 $12,536
2021 $2,223 $16,286 $3,750 $12,536
2020 $2,086 $15,281 $3,750 $11,531
2019 $1,108 $10,317 $2,500 $7,817
2017 $1,061 $17,340 $9,920 $7,420
2016 $1,061 $9,920 $2,500 $7,420
2015 $1,361 $17,340 $9,920 $7,420
2014 $1,109 $10,267 $0 $0
2013 $1,068 $10,267 $0 $0
Source: Public Records

Agents Affiliated with this Home

See All Agents

Map

Source: MLS United

MLS Number: 2285759

MLS United

APN: 1068281800000100

Your Personal Tour Guide

Ask me questions while you tour the home.