
Kristel Sikora
Shorewest Realtors, Inc.
(262) 947-4510
209 Total Sales
1 in Brown Deer
$214,900 Price
Estimated Value: $323,000 - $370,000
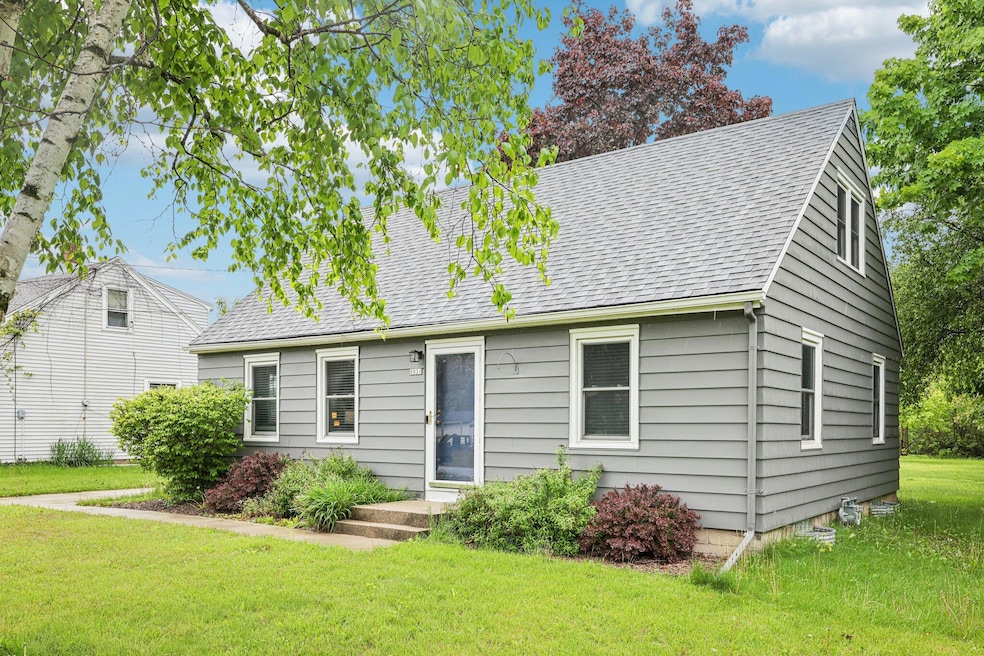
Welcome to this beautifully maintained and move-in ready Cape Cod nestled in a quiet Brown Deer neighborhood. Step into a spacious living room featuring natural hardwood floors that flow seamlessly throughout the main level. The updated eat-in kitchen offers a perfect space for gatherings. Enjoy the convenience of two main-floor bedrooms and a full bath. Upstairs, retreat to a large master suite complete with a cozy den or office area perfect for working from home. The finished basement provides additional living space and includes a second full bath, making it ideal for entertaining, a guest suite, or a home gym. Recent updates give peace of mind and include a new roof, windows, furnace, central air unit, plumbing, and electrical all within the past 6 years. Welcome Home!
Last Agent to Sell the Property
Crenshaw Realty License #60316-90 Listed on: 05/30/2025
We collect this data history from publicly available records. To have your information removed, we recommend requesting removal directly through your county’s website.
Kristel Sikora
Shorewest Realtors, Inc.
(262) 947-4510
209 Total Sales
1 in Brown Deer
$214,900 Price
Diane Drummy
Prestige Realty WI LLC
(414) 310-7954
55 Total Sales
1 in Brown Deer
$190,000 Price
Gabriella Clemens
Coldwell Banker Realty
(414) 348-8611
169 Total Sales
18 in Brown Deer
$77K - $375K Price Range
Adrian Barrera
Shorewest Realtors, Inc.
(262) 368-5433
198 Total Sales
3 in Brown Deer
$180K - $240K Price Range
Sabrina Struck
Coldwell Banker Realty
(262) 675-8657
75 Total Sales
2 in Brown Deer
$261K - $300K Price Range
Julie Bushman
List2Sell, LLC
(262) 333-6335
113 Total Sales
1 in Brown Deer
$285,000 Price
We collect this data history from publicly available records. To have your information removed, we recommend requesting removal directly through your county’s website.
| Date | Buyer | Sale Price | Title Company |
|---|---|---|---|
| $53,909 | None Available | ||
| $155,000 | None Available | ||
| $107,500 | -- | ||
| $107,000 | -- | ||
| $95,000 | -- |
We collect this data history from publicly available records. To have your information removed, we recommend requesting removal directly through your county’s website.
| Date | Status | Borrower | Loan Amount |
|---|---|---|---|
| Open | $296,000 | ||
| Closed | $75,000 | ||
| Previous Owner | $127,200 | ||
| Previous Owner | $147,250 | ||
| Previous Owner | $126,500 | ||
| Previous Owner | $102,100 | ||
| Previous Owner | $103,750 |
We collect this data history from publicly available records. To have your information removed, we recommend requesting removal directly through your county’s website.
| Date | Event | Price | List to Sale | Price per Sq Ft | Prior Sale |
|---|---|---|---|---|---|
| 06/30/2025 06/30/25 | Sold | $335,000 | +6.4% | $225 / Sq Ft | |
| 05/30/2025 05/30/25 | For Sale | $314,900 | +6.4% | $211 / Sq Ft | |
| 02/02/2024 02/02/24 | Sold | $296,000 | -1.3% | $199 / Sq Ft | View Prior Sale |
| 10/11/2023 10/11/23 | For Sale | $300,000 | -- | $201 / Sq Ft |
We collect this data history from publicly available records. To have your information removed, we recommend requesting removal directly through your county’s website.
| Year | Tax Paid | Tax Assessment Tax Assessment Total Assessment is a certain percentage of the fair market value that is determined by local assessors to be the total taxable value of land and additions on the property. | Land | Improvement |
|---|---|---|---|---|
| 2025 | -- | $256,900 | $42,800 | $214,100 |
| 2024 | $3,936 | $226,900 | $36,500 | $190,400 |
| 2023 | $3,936 | -- | ||
| 2022 | $3,936 | $172,700 | $36,500 | $136,200 |
| 2021 | $3,819 | $149,600 | $36,500 | $113,100 |
| 2020 | $3,548 | $130,500 | $36,500 | $94,000 |
| 2019 | $3,374 | $107,200 | $36,500 | $70,700 |
| 2018 | $3,604 | $107,200 | $36,500 | $70,700 |
| 2017 | $2,950 | $107,200 | $36,500 | $70,700 |
| 2016 | $3,021 | $107,200 | $36,500 | $70,700 |
| 2015 | $3,099 | $107,200 | $36,500 | $70,700 |
| 2014 | $3,883 | $122,200 | $44,900 | $77,300 |
| 2013 | -- | $122,200 | $44,900 | $77,300 |
B
Seller's Agent in 2025
Brianna Crenshaw
Crenshaw Realty
(414) 388-7979
167 Total Sales
Buyer's Agent in 2025
Elie Kardoush
Keller Williams North Shore West
(224) 628-2945
75 Total Sales
J
Seller's Agent in 2024
Joan Kullmann
Shorewest Realtors, Inc.
(920) 988-9744
82 Total Sales
Source: Metro MLS
MLS Number: 1920112
APN: 066-9978-000
Disclaimer: Certain information contained herein is derived from information provided by parties other than Homes.com. All information provided is deemed reliable, but is not guaranteed to be accurate and should be independently verified.
IDX information is provided exclusively for personal, non-commercial use, and may not be used for any purpose other than to identify prospective properties consumers may be interested in purchasing.
IDX listing data provided by Multiple Listing Service, Inc. Information is supplied by seller and other third parties and has not been verified.
Copyright 2026 – Multiple Listing Service, Inc. – All Rights Reserved.
Ask me questions while you tour the home.