
Russ White
HARING REALTY CO
(567) 345-6948
101 Total Sales
1 in Upper Sandusky
$274,000 Price




Estimated Value: $248,483
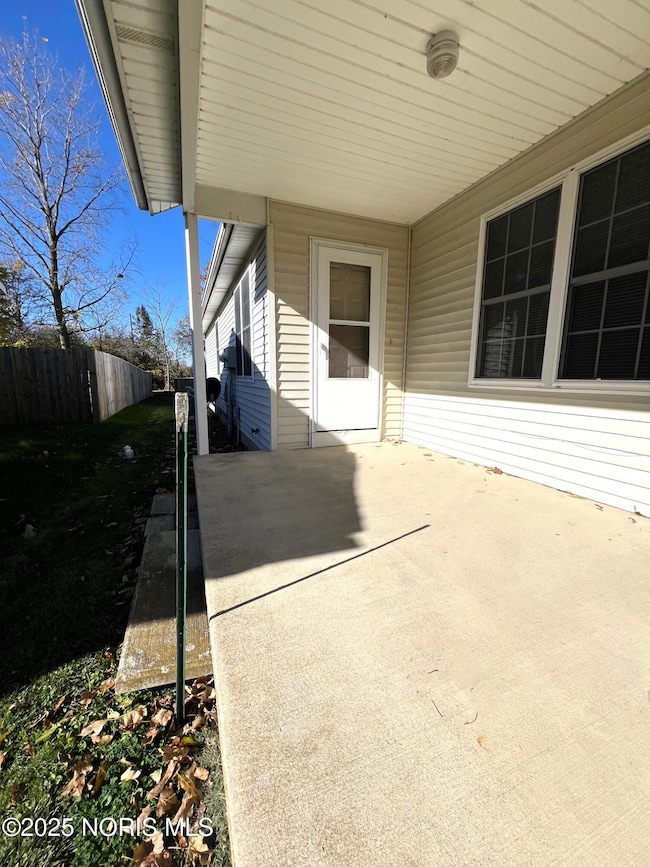
Welcome to this beautifully maintained side-by-side duplex located in Shields Drive. Each unit offers a spacious 2-bedroom, 2-bathroom layout designed for comfort and convenience. With open concept living areas, private owner's suites, these homes are perfect for families, professionals, or investors seeking a turnkey opportunity. Enjoy the ease of single level living with private entrances, dedicated driveways and generous backyard space ideal for outdoor gatherings or peaceful evenings. Whether you are looking to live in one unit and rent the other, or expand your investment portfolio, this duplex delivers flexibility, functionality and long-term value.
Last Agent to Sell the Property
Regina Vent Realty Brokerage Phone: 419-209-0905 License #2010003467 Listed on: 11/06/2025
Last Buyer's Agent
Regina Vent Realty Brokerage Phone: 419-209-0905 License #2010003467 Listed on: 11/06/2025
Russ White
HARING REALTY CO
(567) 345-6948
101 Total Sales
1 in Upper Sandusky
$274,000 Price
Regina Vent
Regina Vent Realty
(419) 664-4090
242 Total Sales
119 in Upper Sandusky
$5K - $635K Price Range
Monica Bess
Bess Blvd Real Estate Co
(419) 664-5038
160 Total Sales
54 in Upper Sandusky
$33K - $500K Price Range
Bill Hanna
RE/MAX Unlimited Results Rlty
(216) 238-3234
152 Total Sales
2 in Upper Sandusky
$185,000 Price Range
Jason Alge
The Property Collective
(567) 384-3215
314 Total Sales
3 in Upper Sandusky
$142K - $207K Price Range
Kathie Van Horn
Bess Blvd Real Estate Co
(567) 232-3136
44 Total Sales
30 in Upper Sandusky
$33K - $205K Price Range
We collect this data history from publicly available records. To have your information removed, we recommend requesting removal directly through your county’s website.
| Date | Event | Price | List to Sale | Price per Sq Ft |
|---|---|---|---|---|
| 12/23/2025 12/23/25 | Sold | $245,000 | -16.9% | $215 / Sq Ft |
| 12/22/2025 12/22/25 | Pending | -- | -- | -- |
| 11/06/2025 11/06/25 | For Sale | $295,000 | -- | $259 / Sq Ft |
Seller's Agent in 2025
Regina Vent
Regina Vent Realty
(419) 209-0905
242 Total Sales
Source: Northwest Ohio Real Estate Information Service (NORIS)
MLS Number: 10001132
APN: 06-450805.2800
Disclaimer: Certain information contained herein is derived from information provided by parties other than Homes.com. All information provided is deemed reliable, but is not guaranteed to be accurate and should be independently verified.
IDX information is provided exclusively for personal, non-commercial use, and may not be used for any purpose other than to identify prospective properties consumers may be interested in purchasing. Information is deemed reliable but not guaranteed. ©2026 NORIS. All rights reserved.
Ask me questions while you tour the home.