
Emily Phillips
Havard Real Estate Group, LLC
(769) 200-4237
117 Total Sales
8 in Florence
$155K - $367K Price Range
Estimated Value: $203,000 - $216,000
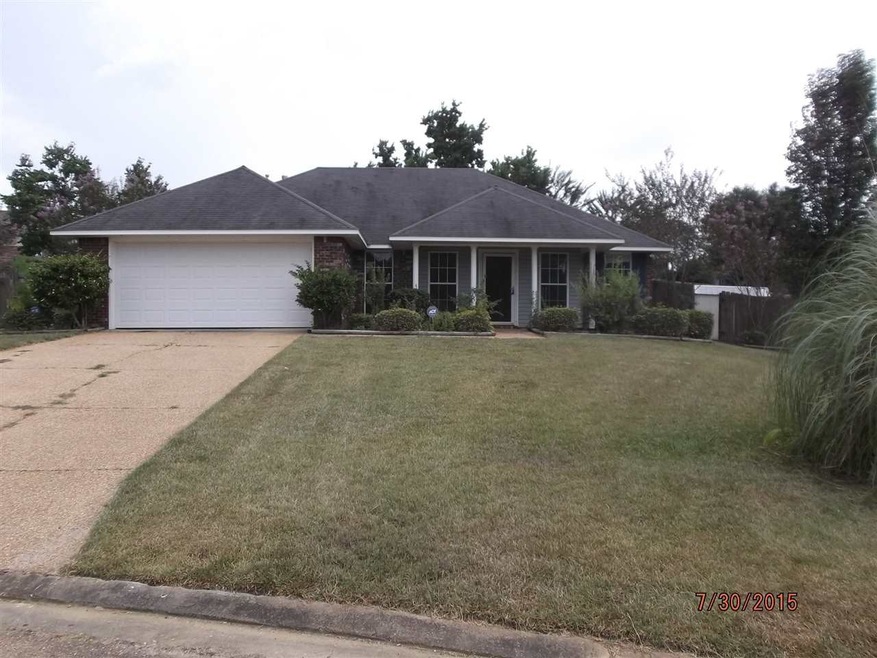
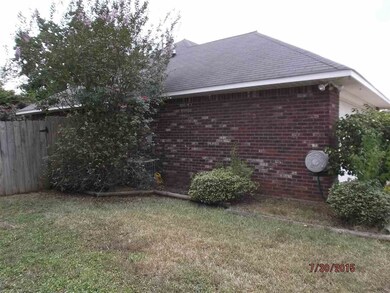
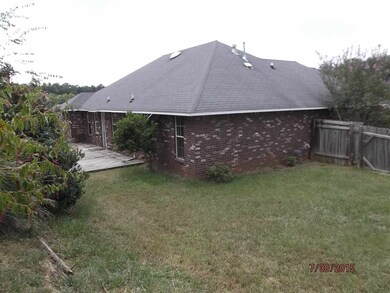
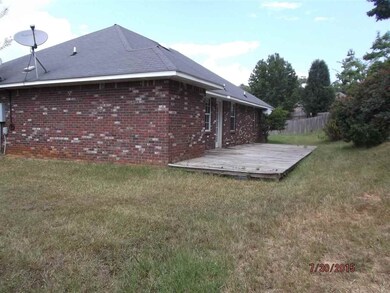
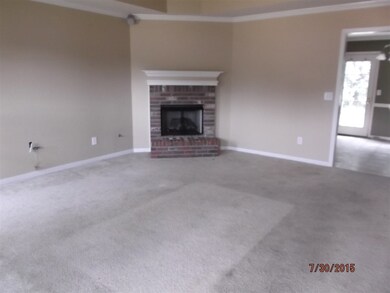
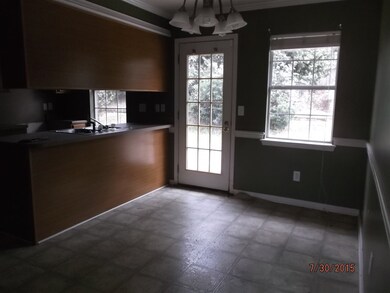
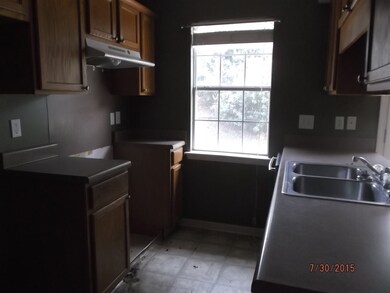
This 3 bedroom 2 bath brick split plan home features a large family room with a gas log fireplace. There is a double garage and a large rear deck and a wood privacy fence. There is also a small storage building in the back yard. Call your Realtor for your showing today.
Last Agent to Sell the Property
Main Street Realty LLC License #B14467 Listed on: 08/04/2015
We collect this data history from publicly available records. To have your information removed, we recommend requesting removal directly through your county’s website.
Emily Phillips
Havard Real Estate Group, LLC
(769) 200-4237
117 Total Sales
8 in Florence
$155K - $367K Price Range
Joye Norwood
Norwood Crown Realty
(682) 777-3680
109 Total Sales
1 in Florence
$305,000 Price
Laura Jackson
Maselle & Associates Inc
(769) 246-8948
98 Total Sales
2 in Florence
$265K - $435K Price Range
Dinorah Nations
Havard Real Estate Group, LLC
(601) 891-1462
74 Total Sales
3 in Florence
$150K - $212K Price Range
Jill Lynch
Keller Williams
(769) 333-8923
55 Total Sales
1 in Florence
$215,000 Price
Madison Hill
Southern Homes Real Estate
(769) 210-3356
66 Total Sales
1 in Florence
$452,000 Price
We collect this data history from publicly available records. To have your information removed, we recommend requesting removal directly through your county’s website.
| Date | Buyer | Sale Price | Title Company |
|---|---|---|---|
| -- | Attorney | ||
| Hickman Carolyn | -- | Attorney | |
| J & H Investments Llc | -- | None Available |
We collect this data history from publicly available records. To have your information removed, we recommend requesting removal directly through your county’s website.
| Date | Status | Borrower | Loan Amount |
|---|---|---|---|
| Open | $2,934 | ||
| Open | Hickman Jerrid | $127,187 | |
| Closed | Hickman Jerrid | $108,682 | |
| Previous Owner | Hickman Jerrid | $118,793 | |
| Previous Owner | Tackett Gary | $12,238 | |
| Previous Owner | Tackett Gary | $127,551 |
We collect this data history from publicly available records. To have your information removed, we recommend requesting removal directly through your county’s website.
| Date | Event | Price | List to Sale | Price per Sq Ft |
|---|---|---|---|---|
| 08/21/2015 08/21/15 | Sold | -- | -- | -- |
| 08/15/2015 08/15/15 | Pending | -- | -- | -- |
| 08/04/2015 08/04/15 | For Sale | $110,000 | -- | $84 / Sq Ft |
We collect this data history from publicly available records. To have your information removed, we recommend requesting removal directly through your county’s website.
| Year | Tax Paid | Tax Assessment Tax Assessment Total Assessment is a certain percentage of the fair market value that is determined by local assessors to be the total taxable value of land and additions on the property. | Land | Improvement |
|---|---|---|---|---|
| 2025 | $1,260 | $11,950 | $0 | $0 |
| 2024 | $1,238 | $11,950 | $0 | $0 |
| 2023 | $1,295 | $12,390 | $0 | $0 |
| 2022 | $1,242 | $12,390 | $0 | $0 |
| 2021 | $1,242 | $12,390 | $0 | $0 |
| 2020 | $1,242 | $12,390 | $0 | $0 |
| 2019 | $1,112 | $11,100 | $0 | $0 |
| 2018 | $1,090 | $11,100 | $0 | $0 |
| 2017 | $1,029 | $11,100 | $0 | $0 |
| 2016 | $960 | $10,987 | $0 | $0 |
| 2015 | $1,890 | $16,481 | $0 | $0 |
| 2014 | $937 | $10,987 | $0 | $0 |
| 2013 | -- | $10,987 | $0 | $0 |
LC
Seller's Agent in 2015
Linda Curlee
Main Street Realty LLC
(601) 382-2121
77 Total Sales
Buyer's Agent in 2015
Heather Smith
Turn Key Properties, LLC
(601) 750-0914
53 Total Sales
Source: MLS United
MLS Number: 1277976
APN: D04Q-000016-00880
Disclaimer: Certain information contained herein is derived from information provided by parties other than Homes.com. All information provided is deemed reliable, but is not guaranteed to be accurate and should be independently verified.
Information is deemed to be reliable but not guaranteed. Copyright 2026 MLS United, LLC.
Ask me questions while you tour the home.