
Connie Brady
RE/MAX Central - Blue Bell
(484) 922-9367
114 Total Sales
1 in Ardmore
$460,000 Price
Estimated Value: $456,250
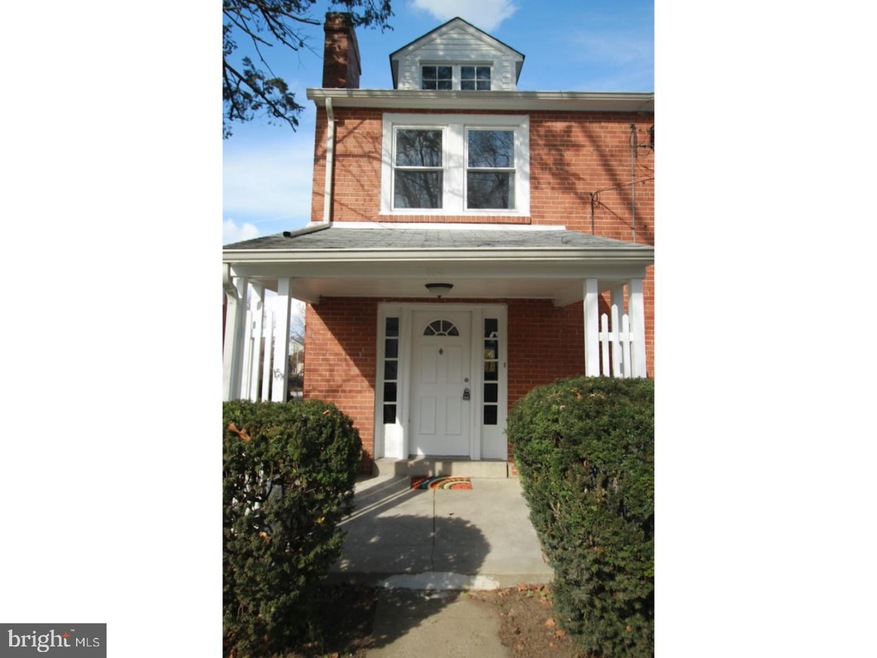
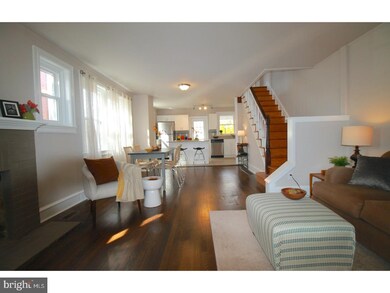
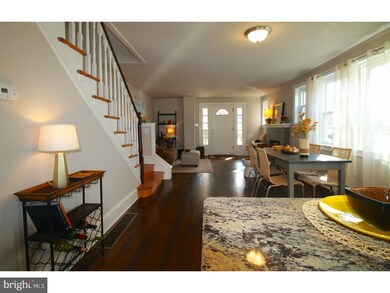
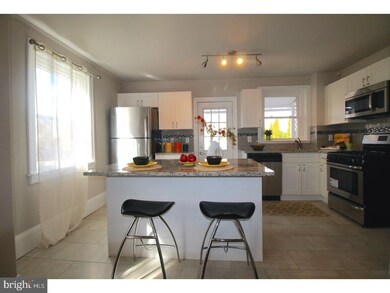
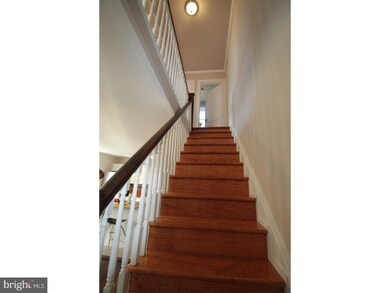
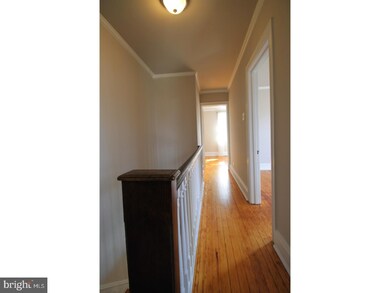
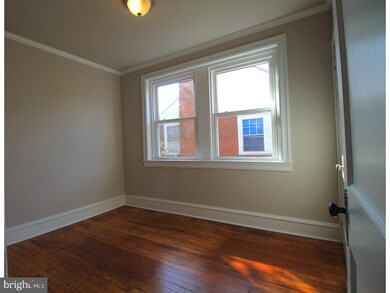
Lovely renovated 3 bedroom 1.5 twin with nice backyard featuring new gourmet kitchen, new high efficient gas heater & central air, new windows, remodeled baths, new electric panel, and newer roof. All this within walking distance to downtown Ardmore. Entering through the front door you will find refinished hardwood floors in the spacious family room & dining room. Brand new kitchen featuring solid wood slow close shaker cabinets, new SS appliances, spacious island, upgraded granite counter tops, and tile floor. Off of the kitchen is a raised patio leading out to your quaint backyard. The second floor offers 3 bedrooms with newly refinished hardwood floors serviced by a brand new tiled full bath. The basement is walkout, featuring a newly renovated half bath. This house is immaculate and everything has been done for you.
Last Agent to Sell the Property
(610) 647-8300 klrw894@kw.com Keller Williams Realty Devon-Wayne License #rs319851 Listed on: 02/02/2017
We collect this data history from publicly available records. To have your information removed, we recommend requesting removal directly through your county’s website.
Connie Brady
RE/MAX Central - Blue Bell
(484) 922-9367
114 Total Sales
1 in Ardmore
$460,000 Price
Angela Berke
Keller Williams Main Line
(856) 501-5300
43 Total Sales
3 in Ardmore
$230K - $525K Price Range
Sue Chupein
Compass RE
(484) 592-6598
122 Total Sales
3 in Ardmore
$350K - $760K Price Range
Ashley Jengehino
KW Empower
(877) 526-2842
25 Total Sales
1 in Ardmore
$549,000 Price
Erica Deuschle
Keller Williams Main Line
(610) 463-0417
1,476 Total Sales
75 in Ardmore
$189K - $1.6M Price Range
Karen Bittner-Kight
Coldwell Banker Realty
(610) 859-4535
175 Total Sales
1 in Ardmore
$405,000 Price
We collect this data history from publicly available records. To have your information removed, we recommend requesting removal directly through your county’s website.
| Date | Buyer | Sale Price | Title Company |
|---|---|---|---|
| -- | Knights Abstract | ||
| Patterson Preferred Properties Llc | $130,924 | None Available | |
| Wells Fargo Bank National Association | $1,509 | None Available | |
| Asbury Vikki M | $67,000 | -- | |
| Young Annamae Hall | -- | -- |
We collect this data history from publicly available records. To have your information removed, we recommend requesting removal directly through your county’s website.
| Date | Status | Borrower | Loan Amount |
|---|---|---|---|
| Open | $260,000 | ||
| Previous Owner | Stein Matthew E | $208,000 |
We collect this data history from publicly available records. To have your information removed, we recommend requesting removal directly through your county’s website.
| Date | Event | Price | List to Sale | Price per Sq Ft |
|---|---|---|---|---|
| 03/24/2017 03/24/17 | Sold | $239,000 | +1.7% | $201 / Sq Ft |
| 02/11/2017 02/11/17 | Pending | -- | -- | -- |
| 02/02/2017 02/02/17 | For Sale | $235,000 | -- | $197 / Sq Ft |
We collect this data history from publicly available records. To have your information removed, we recommend requesting removal directly through your county’s website.
| Year | Tax Paid | Tax Assessment Tax Assessment Total Assessment is a certain percentage of the fair market value that is determined by local assessors to be the total taxable value of land and additions on the property. | Land | Improvement |
|---|---|---|---|---|
| 2026 | $7,167 | $255,330 | $94,270 | $161,060 |
| 2025 | $6,565 | $255,330 | $94,270 | $161,060 |
| 2024 | $6,565 | $255,330 | $94,270 | $161,060 |
| 2023 | $6,379 | $255,330 | $94,270 | $161,060 |
| 2022 | $6,230 | $255,330 | $94,270 | $161,060 |
| 2021 | $10,149 | $255,330 | $94,270 | $161,060 |
| 2020 | $5,503 | $118,390 | $47,740 | $70,650 |
| 2019 | $5,401 | $118,390 | $47,740 | $70,650 |
| 2018 | $5,308 | $118,390 | $0 | $0 |
| 2017 | $5,196 | $118,390 | $0 | $0 |
| 2016 | $650 | $118,390 | $0 | $0 |
| 2015 | $650 | $118,390 | $0 | $0 |
| 2014 | $650 | $118,390 | $0 | $0 |
Seller's Agent in 2017
Michael Eagle
Keller Williams Realty Devon-Wayne
(610) 308-5173
101 Total Sales
Buyer's Agent in 2017
Jeffrey Carpineta
Solo Real Estate, Inc.
(215) 833-6720
82 Total Sales
Source: Bright MLS
MLS Number: 1000079498
APN: 22-06-00405-00
Disclaimer: Certain information contained herein is derived from information provided by parties other than Homes.com. All information provided is deemed reliable, but is not guaranteed to be accurate and should be independently verified.
The data relating to real estate for sale on this website appears in part through the BRIGHT Internet Data Exchange program, a voluntary cooperative exchange of property listing data between licensed real estate brokerage firms, and is provided by BRIGHT through a licensing agreement.
Listing information is from various brokers who participate in the Bright MLS IDX program and not all listings may be visible on the site.
The property information being provided on or through the website is for the personal, non-commercial use of consumers and such information may not be used for any purpose other than to identify prospective properties consumers may be interested in purchasing.
Some properties which appear for sale on the website may no longer be available because they are for instance, under contract, sold or are no longer being offered for sale.
Property information displayed is deemed reliable but is not guaranteed.
Copyright 2026 Bright MLS, Inc.
Ask me questions while you tour the home.