
Steffi Freedman
Compass RE
(610) 298-0250
33 Total Sales
5 in Ardmore
$410K - $2.7M Price Range
Estimated Value: $460,877
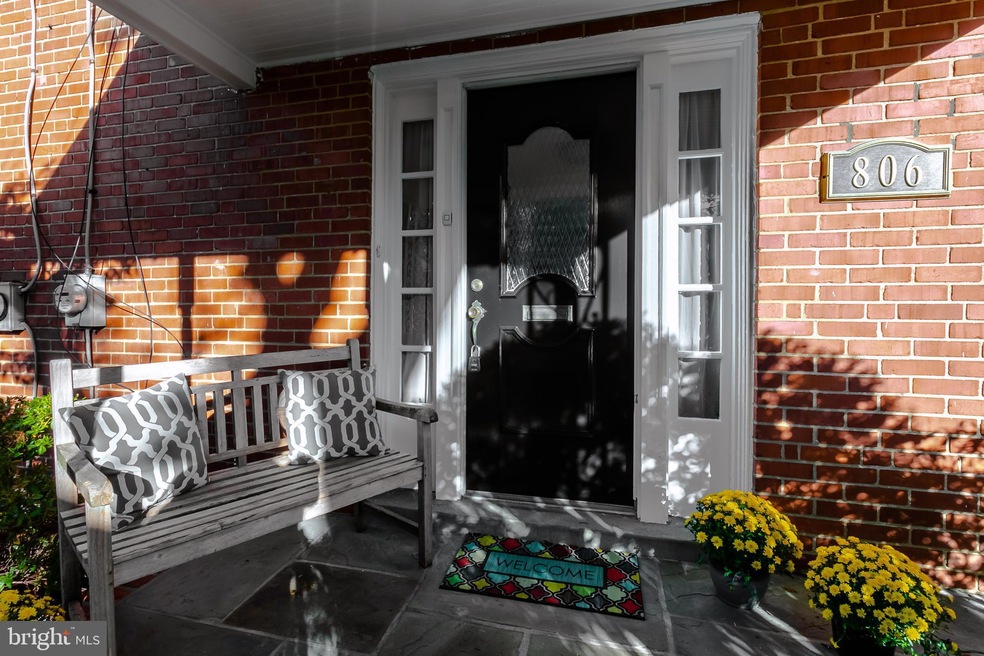
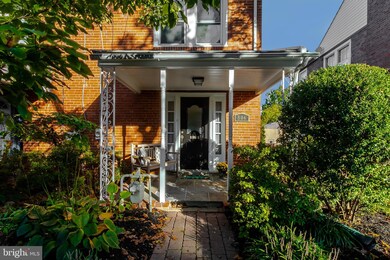
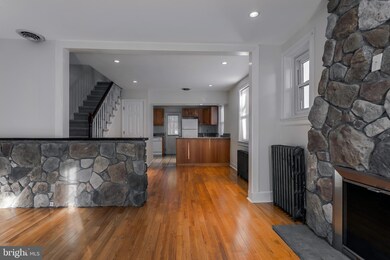
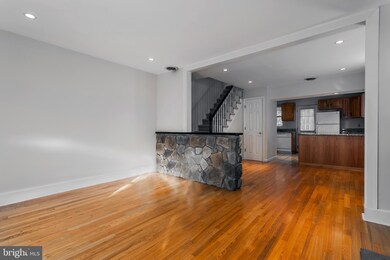
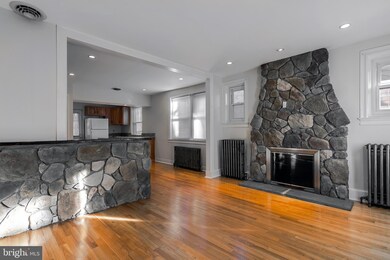
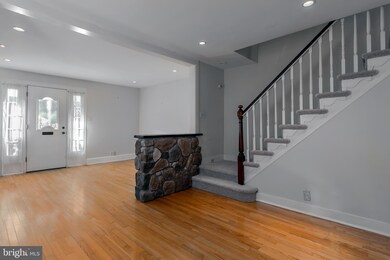
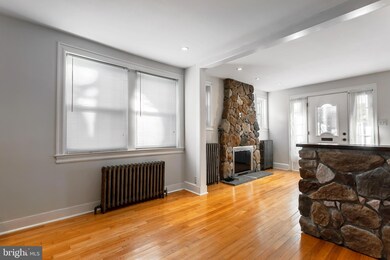
A great opportunity to own a move in ready home in a prime time Ardmore location! This awesome 3 bed 1.5 bath home in the heart of Ardmore offers an exceptional walkability to so much! The train, tons of restaurants, Carlino’s Market, stores, parks and schools. Take advantage of the upgrades the current seller has made. Enter the home at the covered front porch. The first floor has an open and inviting floor plan with newer oak hardwoods and a custom stone fireplace and accent wall in the living room. The dining room has plenty of room for a nice sized table and sideboard. The kitchen has been opened up to include granite countertops, tiled flooring, oak cabinets and white appliances. Access the deck, perfect for BBQ’s off the kitchen. The 2nd floor has a hall bath and 3 sunlit bedrooms. Brand new carpeting was installed on the stairs and throughout all the bedrooms. The basement is partially finished and offers a nice versatility. Access the finished portion of the basement that includes a powder room from the back alley and private garden with a pavers patio! Entertain outback and indoors and have the half bath for convenience. The finished room could be an office, playroom, space for an in-law or au pair or a workshop, depending on what your needs are. The current owner has done a great job of updating this home through the years. Freshly updated and painted, new hot water heater, new carpet and freshly landscaped. Gas heat and central air as a bonus. At least 2 private parking spots out back which is RARE for Ardmore! Also street parking for your guests. This home offers an awesome Ardmore location and a great buy!
Last Agent to Sell the Property
(610) 520-0100 info@mainlinekw.com Keller Williams Main Line License #RS311481 Listed on: 10/15/2020
Last Buyer's Agent
Michelle Blosenski
(484) 367-7727 urephillyoffice@gmail.com United Real Estate License #2183105
We collect this data history from publicly available records. To have your information removed, we recommend requesting removal directly through your county’s website.
Steffi Freedman
Compass RE
(610) 298-0250
33 Total Sales
5 in Ardmore
$410K - $2.7M Price Range
Lisie Abrams
Compass RE
(844) 686-0879
126 Total Sales
31 in Ardmore
$270K - $965K Price Range
Maria Doyle
Compass RE
(484) 592-6091
144 Total Sales
5 in Ardmore
$410K - $997K Price Range
Meghan Chorin
Compass RE
(610) 998-3578
339 Total Sales
4 in Ardmore
$499K - $2.3M Price Range
Lisa Ciccotelli
BHHS Fox & Roach-Haverford
(484) 922-9813
293 Total Sales
9 in Ardmore
$215K - $2.8M Price Range
Alexander Shulzhenko
Compass RE
(484) 603-6483
190 Total Sales
1 in Ardmore
$435,000 Price
We collect this data history from publicly available records. To have your information removed, we recommend requesting removal directly through your county’s website.
| Date | Buyer | Sale Price | Title Company |
|---|---|---|---|
| $316,000 | Edge Abstract | ||
| Reed Alexandra M | $214,000 | None Available | |
| Ward Thomas J | $100,000 | -- | |
| Ward Thomas J | $70,000 | Commonwealth Land Title Ins |
We collect this data history from publicly available records. To have your information removed, we recommend requesting removal directly through your county’s website.
| Date | Status | Borrower | Loan Amount |
|---|---|---|---|
| Previous Owner | $306,520 | ||
| Previous Owner | Reed Alexandra M | $192,600 | |
| Previous Owner | Ward Thomas J | $80,000 |
We collect this data history from publicly available records. To have your information removed, we recommend requesting removal directly through your county’s website.
| Date | Event | Price | List to Sale | Price per Sq Ft |
|---|---|---|---|---|
| 12/04/2020 12/04/20 | Sold | $316,000 | +5.4% | $266 / Sq Ft |
| 10/17/2020 10/17/20 | Pending | -- | -- | -- |
| 10/15/2020 10/15/20 | For Sale | $299,900 | 0.0% | $252 / Sq Ft |
| 04/15/2016 04/15/16 | Rented | $1,600 | 0.0% | -- |
| 02/20/2016 02/20/16 | Under Contract | -- | -- | -- |
| 02/12/2016 02/12/16 | For Rent | $1,600 | +3.2% | -- |
| 03/01/2015 03/01/15 | Rented | $1,550 | 0.0% | -- |
| 12/22/2014 12/22/14 | Under Contract | -- | -- | -- |
| 12/01/2014 12/01/14 | For Rent | $1,550 | -- | -- |
We collect this data history from publicly available records. To have your information removed, we recommend requesting removal directly through your county’s website.
| Year | Tax Paid | Tax Assessment Tax Assessment Total Assessment is a certain percentage of the fair market value that is determined by local assessors to be the total taxable value of land and additions on the property. | Land | Improvement |
|---|---|---|---|---|
| 2026 | $7,199 | $256,470 | $93,920 | $162,550 |
| 2025 | $6,594 | $256,470 | $93,920 | $162,550 |
| 2024 | $6,594 | $256,470 | $93,920 | $162,550 |
| 2023 | $6,407 | $256,470 | $93,920 | $162,550 |
| 2022 | $6,257 | $256,470 | $93,920 | $162,550 |
| 2021 | $10,194 | $256,470 | $93,920 | $162,550 |
| 2020 | $5,494 | $118,210 | $47,560 | $70,650 |
| 2019 | $5,393 | $118,210 | $47,560 | $70,650 |
| 2018 | $5,300 | $118,210 | $0 | $0 |
| 2017 | $5,188 | $118,210 | $0 | $0 |
| 2016 | $649 | $118,210 | $0 | $0 |
| 2015 | $649 | $118,210 | $0 | $0 |
| 2014 | $649 | $118,210 | $0 | $0 |
Seller's Agent in 2020
Erica Deuschle
Keller Williams Main Line
(610) 608-2570
1,473 Total Sales
MB
Buyer's Agent in 2020
Michelle Blosenski
United Real Estate
LC
Seller's Agent in 2016
Leslie Cohen
EveryHome Realtors
(610) 955-1410
4 Total Sales
EC
Seller Co-Listing Agent in 2015
EVIE COHEN
RE/MAX
CK
Buyer's Agent in 2015
Cara Kish
RE/MAX
Source: Bright MLS
MLS Number: PADE529674
APN: 22-06-00406-00
Disclaimer: Certain information contained herein is derived from information provided by parties other than Homes.com. All information provided is deemed reliable, but is not guaranteed to be accurate and should be independently verified.
The data relating to real estate for sale on this website appears in part through the BRIGHT Internet Data Exchange program, a voluntary cooperative exchange of property listing data between licensed real estate brokerage firms, and is provided by BRIGHT through a licensing agreement.
Listing information is from various brokers who participate in the Bright MLS IDX program and not all listings may be visible on the site.
The property information being provided on or through the website is for the personal, non-commercial use of consumers and such information may not be used for any purpose other than to identify prospective properties consumers may be interested in purchasing.
Some properties which appear for sale on the website may no longer be available because they are for instance, under contract, sold or are no longer being offered for sale.
Property information displayed is deemed reliable but is not guaranteed.
Copyright 2026 Bright MLS, Inc.
Ask me questions while you tour the home.