
Cary Turner
WARREN REAL ESTATE (Vestal)
(607) 658-8616
57 Total Sales
9 in Endicott
$55K - $219K Price Range
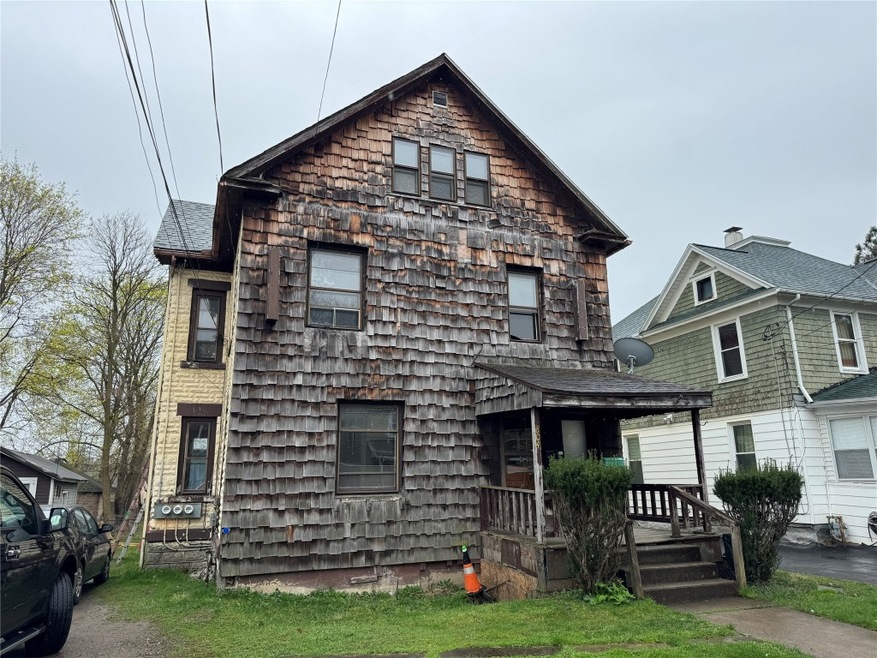
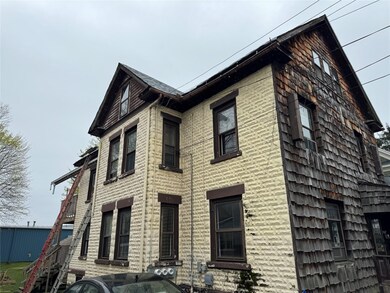
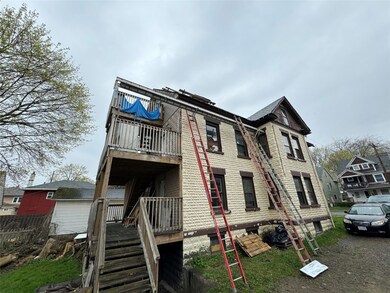
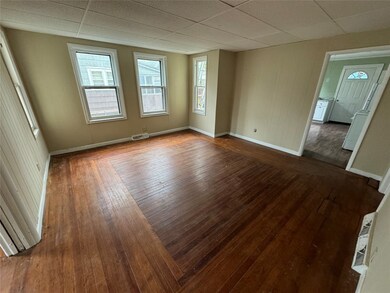
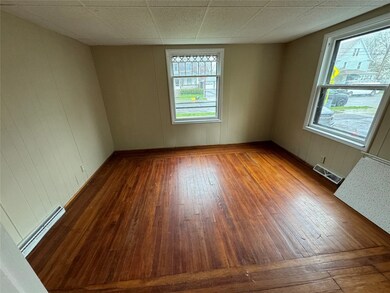
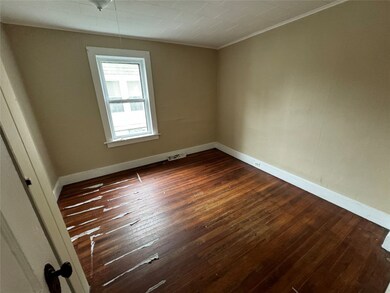
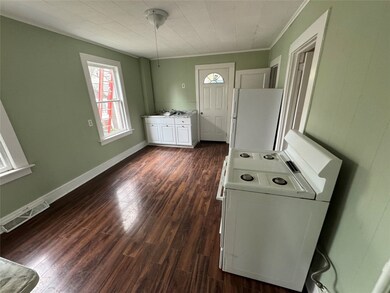
Great investment property to build your portfolio! A turn key money maker waiting for its next owner! Very spacious 2-family that has a legal 3rd unit just waiting to be completed! Freshly painted, new roof, newer furnaces and hot water heaters. This investment property offers high ceilings, generous living space, 7 large bedrooms, and is close to public transportation, stores and restaurants! Large driveway for tenants and separate utilities! So much potential and possibilities for a high return and residual income. Rents are estimated. Call your favorite agent for showing as this house will not last.
We collect this data history from publicly available records. To have your information removed, we recommend requesting removal directly through your county’s website.
Cary Turner
WARREN REAL ESTATE (Vestal)
(607) 658-8616
57 Total Sales
9 in Endicott
$55K - $219K Price Range
Melissa Coolbaugh
WARREN REAL ESTATE (Vestal)
(607) 608-3465
76 Total Sales
5 in Endicott
$65K - $198K Price Range
Thomas Reid
EXIT REALTY HOMEWARD BOUND
(607) 414-6941
175 Total Sales
20 in Endicott
$7K - $460K Price Range
Linda Kent
LINDA KENT REAL ESTATE, LLC
(607) 251-0233
65 Total Sales
1 in Endicott
$125,000 Price
Jack Yao
Realmart Realty, LLC
(732) 838-6992
1,397 Total Sales
1 in Endicott
$121,900 Price
Jimmy Jones
CENTURY 21 NORTH EAST
(607) 608-3311
104 Total Sales
3 in Endicott
$55K - $185K Price Range
We collect this data history from publicly available records. To have your information removed, we recommend requesting removal directly through your county’s website.
| Date | Buyer | Sale Price | Title Company |
|---|---|---|---|
| $295,000 | None Listed On Document | ||
| Pdl Ventures Llc | $40,000 | Lillian Levy |
We collect this data history from publicly available records. To have your information removed, we recommend requesting removal directly through your county’s website.
| Date | Status | Borrower | Loan Amount |
|---|---|---|---|
| Open | $236,000 |
We collect this data history from publicly available records. To have your information removed, we recommend requesting removal directly through your county’s website.
| Date | Event | Price | List to Sale | Price per Sq Ft |
|---|---|---|---|---|
| 07/19/2024 07/19/24 | Sold | $146,000 | -8.7% | $53 / Sq Ft |
| 04/18/2024 04/18/24 | For Sale | $159,900 | -- | $58 / Sq Ft |
We collect this data history from publicly available records. To have your information removed, we recommend requesting removal directly through your county’s website.
| Year | Tax Paid | Tax Assessment Tax Assessment Total Assessment is a certain percentage of the fair market value that is determined by local assessors to be the total taxable value of land and additions on the property. | Land | Improvement |
|---|---|---|---|---|
| 2025 | $5,765 | $4,000 | $800 | $3,200 |
| 2024 | $3,808 | $4,000 | $800 | $3,200 |
| 2023 | $3,731 | $4,000 | $800 | $3,200 |
| 2022 | $3,724 | $4,000 | $800 | $3,200 |
| 2021 | $3,631 | $4,000 | $800 | $3,200 |
| 2020 | $10,983 | $4,000 | $800 | $3,200 |
| 2019 | $0 | $4,000 | $800 | $3,200 |
| 2018 | $8,741 | $4,000 | $800 | $3,200 |
| 2017 | $5,496 | $4,000 | $800 | $3,200 |
| 2016 | $5,085 | $4,000 | $800 | $3,200 |
| 2015 | -- | $4,000 | $800 | $3,200 |
| 2014 | -- | $4,000 | $800 | $3,200 |
Seller's Agent in 2024
Ty Fish
HOWARD HANNA
(607) 422-4110
167 Total Sales
Buyer's Agent in 2024
MD Hussain
ENTER GROUP
(607) 327-2747
87 Total Sales
Source: Greater Binghamton Association of REALTORS®
MLS Number: 325243
Ask me questions while you tour the home.