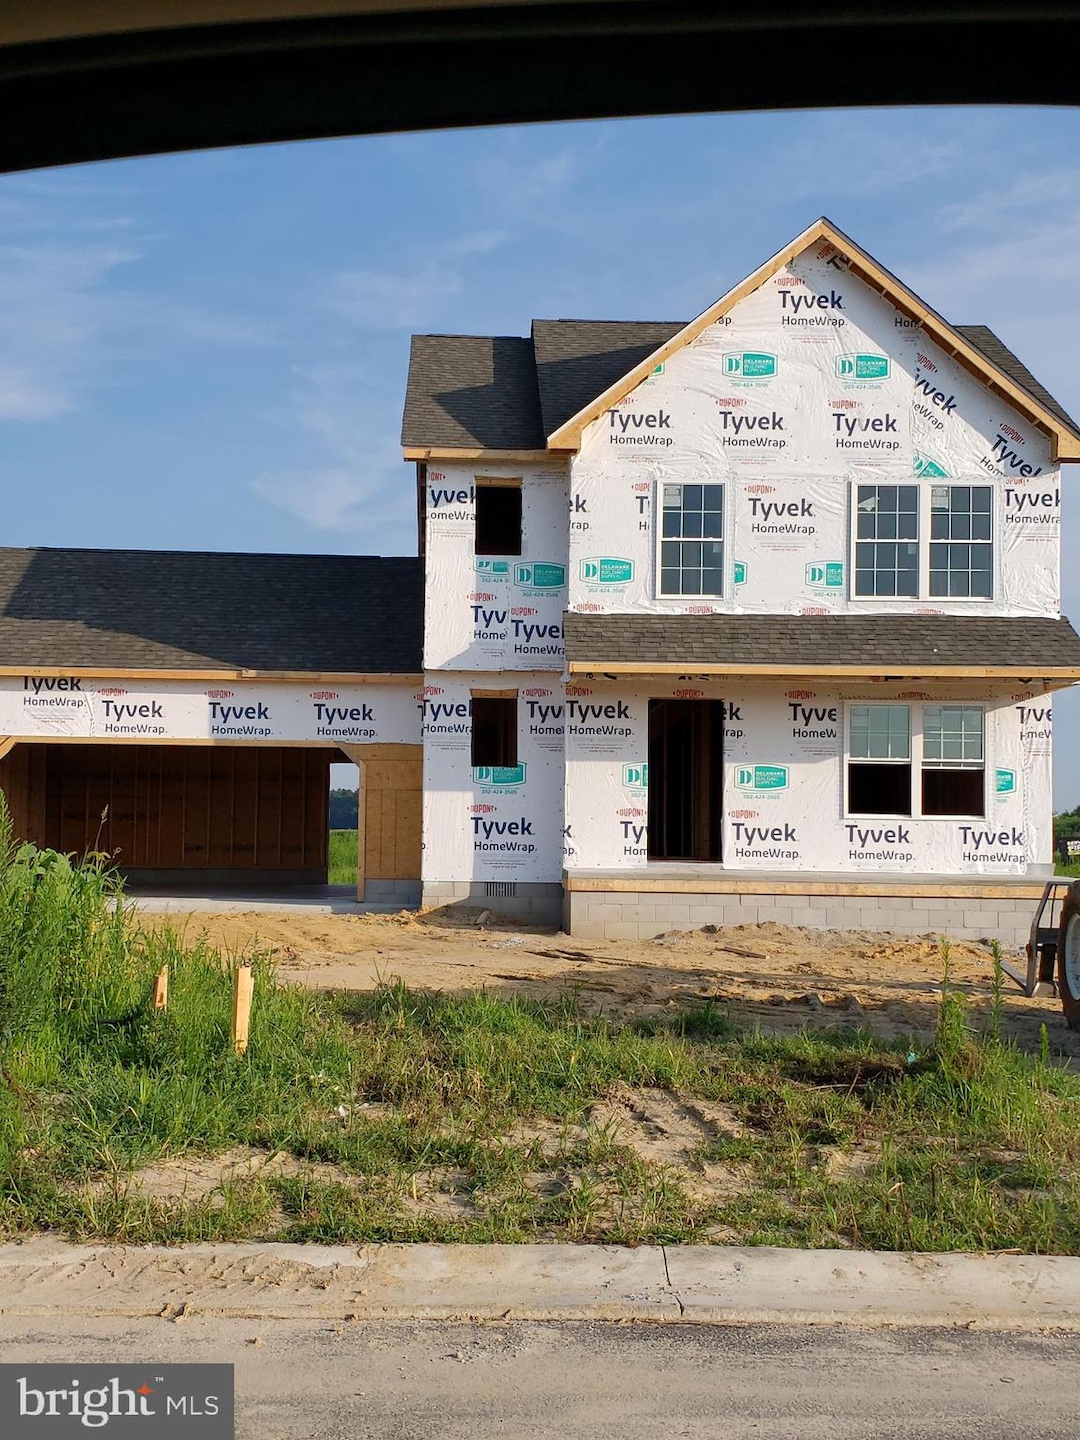
NOT LISTED FOR SALE
3 Beds
2.5 Baths
1,484 Sq Ft
0.27 Acre Lot

Sale Details

Date Sold: December 22, 2020

Last sale price $224,900 $152 Per Sq Ft

Highlights

  • New Construction
  • Contemporary Architecture
  • Galley Kitchen
  • Open Floorplan
  • 2 Car Direct Access Garage
  • Back, Front, and Side Yard

About This Home

As of December 2020

SOLD BEFORE PROCESSING

Last Agent to Sell the Property

Tammy Mast

(302) 677-0020 centraldelawarebroker@gmail.com Keller Williams Realty Central-Delaware License #R3-0012904 Listed on: 09/14/2020

Keller Williams Realty Central-Delaware

Last Buyer's Agent

Peggy Sue Mitchell

(302) 273-4998 ashley.hess@compass.com Compass License #5001365

Compass
Create a Home Valuation Report for This Property
The Home Valuation Report is an in-depth analysis detailing your home's value as well as a comparison with similar homes in the area

Home Details

Home Type

  • Single Family

Year Built

  • Built in 2020 | New Construction

Lot Details

  • 11,761 Sq Ft Lot
  • Back, Front, and Side Yard
  • Property is in excellent condition
  • Property is zoned R1

HOA Fees

  • $13 Monthly HOA Fees

Parking

  • 2 Car Direct Access Garage
  • 2 Open Parking Spaces
  • 2 Driveway Spaces
  • Front Facing Garage
  • Garage Door Opener
  • Off-Street Parking

Home Design

  • Contemporary Architecture
  • Entry on the 1st floor
  • Block Foundation
  • Fiberglass Roof
  • Vinyl Siding
  • Stick Built Home

Interior Spaces

  • 1,484 Sq Ft Home
  • Property has 2 Levels
  • Open Floorplan
  • Ceiling Fan
  • Sliding Doors
  • Living Room
  • Dining Room
  • Crawl Space
  • Washer and Dryer Hookup

Kitchen

  • Galley Kitchen
  • Built-In Microwave
  • ENERGY STAR Qualified Refrigerator
  • Dishwasher

Flooring

  • Carpet
  • Vinyl

Bedrooms and Bathrooms

  • 3 Bedrooms
  • En-Suite Bathroom
  • Walk-In Closet
  • Bathtub with Shower

Outdoor Features

  • Exterior Lighting

Schools

  • Lake Forest South Elementary School
  • W.T. Chipman Middle School
  • Lake Forest High School

Utilities

  • Central Heating and Cooling System
  • Heating System Uses Natural Gas
  • 200+ Amp Service
  • High-Efficiency Water Heater
  • Municipal Trash
  • Public Septic
  • Phone Available
  • Cable TV Available

Community Details

  • $150 Capital Contribution Fee
  • Association fees include common area maintenance
  • Built by Friendship Village Homes
  • Friendship Village Subdivision, Innsmith Floorplan

Listing and Financial Details

  • Home warranty included in the sale of the property
  • Assessor Parcel Number 6-09-17015-02-6800-00001

Home Details

Home Type

Single Family

Year Built

Built in 2020 | New Construction

Lot Details

0.27 Acres

HOA Fees

$13 per month

Parking

2

Listing Details

  • Property Type: Residential
  • Structure Type: Detached
  • Architectural Style: Contemporary
  • Ownership: Fee Simple
  • Home Warranty: Yes
  • New Construction: Yes
  • Story List: Main, Upper 1
  • Federal Flood Zone: No
  • Year Built: 2020
  • Automatically Close On Close Date: No
  • Special Features: NewHome
  • Property Sub Type: Detached
  • Stories: 0

Interior Features

  • Appliances: Built-In Microwave, Dishwasher, Energy Efficient Appliances, Water Heater - High-Efficiency, Energy Star Refrigerator
  • Entry Floor: 1
  • Flooring Type: Carpet, Vinyl
  • Interior Amenities: Carpet, Ceiling Fan(s), Floor Plan - Open, Kitchen - Galley, Primary Bath(s), Walk-In Closet(s), Tub Shower
  • Fireplace: No
  • Door Features: Sliding Glass
  • Wall Ceiling Types: Dry Wall
  • Foundation Details: Block, Crawl Space
  • Levels Count: 2
  • Room List: Living Room, Dining Room, Primary Bedroom, Bedroom 2, Bedroom 3, Kitchen, Primary Bathroom, Half Bath
  • Basement: No
  • Laundry Type: Hookup
  • Total Sq Ft: 1484
  • Living Area Sq Ft: 1484
  • Price Per Sq Ft: 151.55
  • Above Grade Finished Sq Ft: 1484
  • Above Grade Finished Area Units: Square Feet

Beds/Baths

  • Bedrooms: 3
  • Total Bathrooms: 3
  • Full Bathrooms: 2
  • Half Bathrooms: 1
  • Upper Level Bathrooms: 3
  • Upper Level Bathrooms: 3.00

Exterior Features

  • Other Structures: Above Grade
  • Construction Materials: Stick Built, Vinyl Siding, Block
  • Construction Completed: No
  • Exterior Features: Exterior Lighting, Sidewalks
  • Road Surface Type: Black Top
  • Roof: Fiberglass
  • Spa: No
  • Water Access: No
  • Waterfront: No
  • Water Oriented: No
  • Pool: No Pool
  • Tidal Water: No
  • Water View: No

Garage/Parking

  • Garage Spaces: 2.00
  • Garage: Yes
  • Open Parking Spaces Count: 2
  • Parking Features: Asphalt Driveway, Private
  • Garage Features: Garage - Front Entry, Garage Door Opener, Inside Access
  • Attached Garage Spaces: 2
  • Total Garage And Parking Spaces: 4
  • Type Of Parking: Attached Garage, Driveway, Off Street
  • Number of Spaces in Driveway: 2

Utilities

  • Central Air Conditioning: Yes
  • Cooling Fuel: Electric
  • Cooling Type: Central A/C, Ceiling Fan(s)
  • Electric Service: 200+ Amp Service, Circuit Breakers
  • Heating Fuel: Natural Gas
  • Heating Type: Central
  • Heating: Yes
  • Hot Water: Electric
  • Sewer/Septic System: Public Sewer, Public Septic
  • Utilities: Cable Tv Available, Phone Available, Natural Gas Available
  • Water Source: Public
  • Municipal Trash: Yes

Condo/Co-op/Association

  • HOA Fees: 150.00
  • HOA Fee Frequency: Annually
  • Condo Co-Op Association: No
  • HOA Condo Co-Op Fee Includes: Common Area Maintenance
  • HOA: Yes
  • Senior Community: No

Fee Information

  • Capital Contribution Fee: 150.00

Schools

  • Elementary School Source: Listing Agent
  • High School Source: Listing Agent
  • Middle School Source: Listing Agent
  • School District Source: Listing Agent
  • Elementary School: LAKE FOREST SOUTH
  • High School: LAKE FOREST
  • Middle Or Junior School: W.T. CHIPMAN

Lot Info

  • Horses: No
  • Additional Parcels: No
  • Lot Features: Front Yard, Rear Yard, Sideyard(s)
  • Lot Size Acres: 0.27
  • Lot Size Units: Square Feet
  • Lot Sq Ft: 11761.20
  • Property Condition: Excellent
  • Soil Types: Unknown
  • Zoning: R1
  • In City Limits: Yes

Building Info

  • Builder Name: Friendship Village Homes

Rental Info

  • Lease Considered: No
  • Vacation Rental: No
  • Property Manager: No

Tax Info

  • School Tax: 8.71
  • School Tax Pymnt Freq: Annually
  • Tax Annual Amount: 12.71
  • Assessor Parcel Number: 6-09-17015-02-6800-00001
  • County Tax Payment Frequency: Annually
  • Tax Year: 2019

MLS Schools

  • School District Name: LAKE FOREST

Home Values in the Area

Source: Public Records

Average Home Value in this Area


Source: Public Records

Agents Specializing in Harrington, DE

See All Agents

Property History

We collect this data history from publicly available records. To have your information removed, we recommend requesting removal directly through your county’s website.

Date Event Price List to Sale Price per Sq Ft
12/22/2020 12/22/20 Sold $224,900 0.0% $152 / Sq Ft
09/14/2020 09/14/20 Pending -- -- --
09/14/2020 09/14/20 For Sale $224,900 -- $152 / Sq Ft
Source: Bright MLS

Tax History

We collect this data history from publicly available records. To have your information removed, we recommend requesting removal directly through your county’s website.

Year Tax Paid Tax Assessment Tax Assessment Total Assessment is a certain percentage of the fair market value that is determined by local assessors to be the total taxable value of land and additions on the property. Land Improvement
2026 $2,255 $198,181 $73,548 $124,633
2025 $2,213 $194,296 $72,106 $122,190
2023 $2,213 $186,754 $69,307 $117,447
2022 $2,197 $183,094 $67,949 $115,145
2021 $2,161 $179,505 $66,617 $112,888
2020 $2,126 $177,665 $65,934 $111,731
2019 $2,082 $174,183 $64,642 $109,541
2018 $1,994 $170,769 $63,375 $107,394
2017 $1,959 $167,422 $62,133 $105,289
2016 $1,884 $164,140 $60,915 $103,225
2015 $2,195 $148,061 $39,020 $109,041
2014 $2,106 $145,162 $38,256 $106,906
Source: Public Records

Agents Affiliated with this Home

  • Section Image
See All Agents

Map

Source: Bright MLS

MLS Number: DEKT241884

Bright MLS
Your Personal Tour Guide

Ask me questions while you tour the home.