
Seller's Agent in 2025
Jodie McCoy
Real McCoy Realty LLC
(641) 799-4450
218 Total Sales


Estimated Value: $222,723
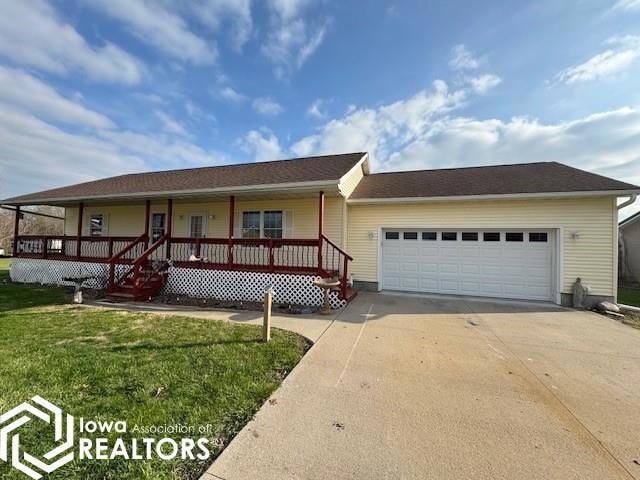
Charming 3-Bedroom, 2-Bath Ranch Home with Attached Garage in a Peaceful Cul-de-Sac – Moravia, IA. This inviting one-level ranch has had good care and offers easy living with an open-concept layout and abundant natural light throughout. Located in a tranquil cul-de-sac in Moravia, IA, this home features 3 spacious bedrooms and 2 bathrooms. You will love the large front porch and it even comes with a large storage shed. The full basement provides additional space for storage or potential expansion and comes with an Egress window ideal for adding another bedroom. Perfect for full-time living or as a weekend retreat, it's ideally situated for those who love to visit Lake Rathbun (a very short drive). Whether you’re looking to relax or explore the nearby lake, this home provides the perfect balance of comfort and convenience. The Newer Central Air Unit will keep you cool this summer. Home is an Estate and being sold AS-IS.
We collect this data history from publicly available records. To have your information removed, we recommend requesting removal directly through your county’s website.
We collect this data history from publicly available records. To have your information removed, we recommend requesting removal directly through your county’s website.
| Date | Buyer | Sale Price | Title Company |
|---|---|---|---|
| $226,500 | None Listed On Document |
We collect this data history from publicly available records. To have your information removed, we recommend requesting removal directly through your county’s website.
| Date | Status | Borrower | Loan Amount |
|---|---|---|---|
| Open | $203,850 |
We collect this data history from publicly available records. To have your information removed, we recommend requesting removal directly through your county’s website.
| Date | Event | Price | List to Sale | Price per Sq Ft | Prior Sale |
|---|---|---|---|---|---|
| 05/29/2025 05/29/25 | Sold | $226,500 | -4.8% | $181 / Sq Ft | |
| 04/15/2025 04/15/25 | Pending | -- | -- | -- | |
| 04/11/2025 04/11/25 | For Sale | $238,000 | +121.4% | $191 / Sq Ft | |
| 02/28/2013 02/28/13 | Sold | $107,500 | -17.2% | $86 / Sq Ft | View Prior Sale |
| 01/14/2013 01/14/13 | Pending | -- | -- | -- | |
| 08/19/2010 08/19/10 | For Sale | $129,900 | -- | $104 / Sq Ft |
We collect this data history from publicly available records. To have your information removed, we recommend requesting removal directly through your county’s website.
| Year | Tax Paid | Tax Assessment Tax Assessment Total Assessment is a certain percentage of the fair market value that is determined by local assessors to be the total taxable value of land and additions on the property. | Land | Improvement |
|---|---|---|---|---|
| 2026 | $2,924 | $227,500 | $12,420 | $215,080 |
| 2025 | $2,924 | $227,500 | $12,420 | $215,080 |
| 2024 | $2,924 | $196,870 | $12,420 | $184,450 |
| 2023 | $2,976 | $196,870 | $12,420 | $184,450 |
| 2022 | $2,468 | $153,880 | $13,800 | $140,080 |
| 2021 | $2,468 | $148,790 | $13,800 | $134,990 |
| 2020 | $2,378 | $136,460 | $13,800 | $122,660 |
| 2019 | $2,264 | $117,810 | $0 | $0 |
| 2018 | $2,210 | $117,810 | $0 | $0 |
| 2017 | $203,200 | $108,790 | $0 | $0 |
| 2016 | $1,960 | $108,790 | $0 | $0 |
| 2015 | $1,960 | $108,940 | $0 | $0 |
| 2014 | $2,108 | $108,940 | $0 | $0 |
Seller's Agent in 2025
Jodie McCoy
Real McCoy Realty LLC
(641) 799-4450
218 Total Sales
R
Buyer's Agent in 2025
Rodney Bogle
Bogle Realty LLC
(641) 856-9902
137 Total Sales
J
Seller's Agent in 2013
John Probasco
Weber Real Estate
M
Buyer's Agent in 2013
Mark Garretson
Weber Real Estate
Source: NoCoast MLS
MLS Number: NOC6326542
APN: 370042006600000
Disclaimer: Certain information contained herein is derived from information provided by parties other than Homes.com. All information provided is deemed reliable, but is not guaranteed to be accurate and should be independently verified.
All data is obtained from various sources and may not have been verified by broker or MLS GRID. Supplied Open House Information is subject to change without notice. All information should be independently reviewed and verified for accuracy. Properties may or may not be listed by the office/agent presenting the information. Some IDX listings have been excluded from this website. IDX information is provided exclusively for personal, non-commercial use, and may not be used for any purpose other than to identify prospective properties consumers may be interested in purchasing.
Information is deemed reliable but not guaranteed.
Listings courtesy of NoCoast MLS as distributed by MLS GRID.
Based on information submitted to the MLS GRID
Ask me questions while you tour the home.