
Jim Barker
Fathom Realty Elite
(888) 622-8414
45 Total Sales
1 in South Mountain
$336,000 Price


Estimated Value: $477,000 - $501,000
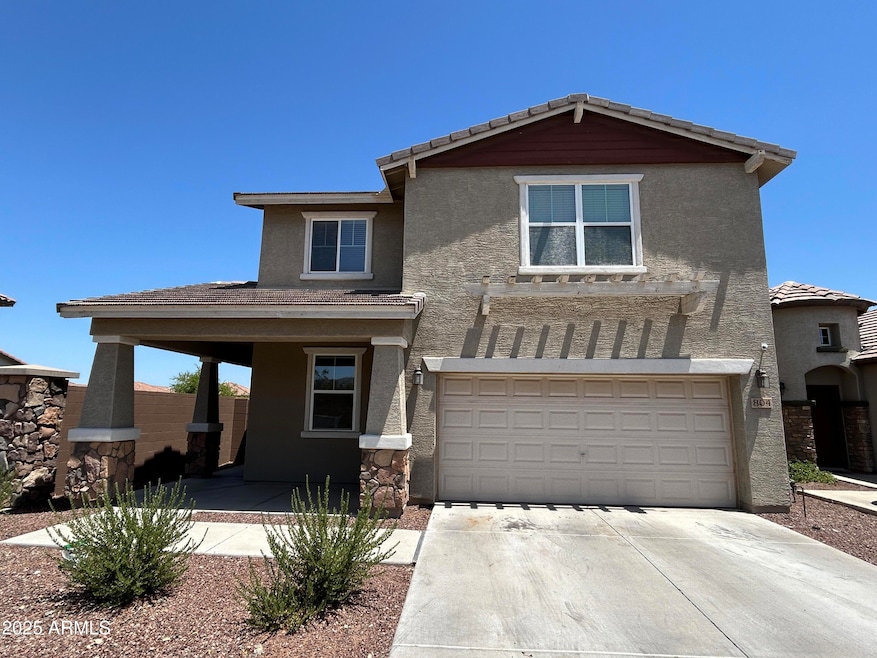
Welcome to this beautifully upgraded home nestled in a private gated community in South Phoenix. From the moment you step inside, you'll appreciate the thoughtful design and quality finishes throughout. The main living areas feature elegant wood-look ceramic tile flooring, complemented by plush upgraded carpet in select spaces. The kitchen is a true highlight, boasting granite slab countertops, upgraded cabinetry, stainless steel appliances including dual ovens, and a brand-new refrigerator.
Enjoy seamless indoor-outdoor living with a large retractable sliding glass door that opens to a spacious north-facing backyard. The outdoor space is perfect for entertaining, complete with an extended covered patio and low-maintenance artificial turf. With no neighbors directly behind,
Last Agent to Rent the Property
PPG Property Management, LLC License #SA681867000 Listed on: 07/22/2025
Last Renter's Agent
PPG Property Management, LLC License #SA681867000 Listed on: 07/22/2025
We collect this data history from publicly available records. To have your information removed, we recommend requesting removal directly through your county’s website.
Jim Barker
Fathom Realty Elite
(888) 622-8414
45 Total Sales
1 in South Mountain
$336,000 Price
Apryle Borst
Arizona Best Real Estate
(623) 552-4268
55 Total Sales
2 in South Mountain
$329K - $405K Price Range
Andrea Garcia
Keller Williams Realty Sonoran Living
(623) 900-1696
268 Total Sales
4 in South Mountain
$158K - $410K Price Range
Mayra Reyes
W and Partners, LLC
(623) 432-8162
61 Total Sales
3 in South Mountain
$163K - $350K Price Range
Craig Binder
Jason Mitchell Real Estate
(623) 439-8822
97 Total Sales
2 in South Mountain
$535K - $650K Price Range
John Galaviz
eXp Realty
(623) 600-7993
122 Total Sales
3 in South Mountain
$470K - $1.4M Price Range
We collect this data history from publicly available records. To have your information removed, we recommend requesting removal directly through your county’s website.
| Date | Buyer | Sale Price | Title Company |
|---|---|---|---|
| $345,777 | Lawyers Title Of Arizona Inc | ||
| $278,063 | Ryland Title |
We collect this data history from publicly available records. To have your information removed, we recommend requesting removal directly through your county’s website.
| Date | Status | Borrower | Loan Amount |
|---|---|---|---|
| Open | $328,992 | ||
| Closed | $335,403 | ||
| Previous Owner | $273,331 | ||
| Previous Owner | $273,025 |
We collect this data history from publicly available records. To have your information removed, we recommend requesting removal directly through your county’s website.
| Date | Event | Price | List to Sale | Price per Sq Ft | Prior Sale |
|---|---|---|---|---|---|
| 09/25/2025 09/25/25 | Rented | $2,500 | -3.8% | -- | |
| 08/31/2025 08/31/25 | Under Contract | -- | -- | -- | |
| 08/28/2025 08/28/25 | Off Market | $2,600 | -- | -- | |
| 08/07/2025 08/07/25 | Price Changed | $2,600 | -7.1% | $1 / Sq Ft | |
| 07/22/2025 07/22/25 | For Rent | $2,800 | 0.0% | -- | |
| 07/31/2020 07/31/20 | Sold | $345,777 | 0.0% | $150 / Sq Ft | View Prior Sale |
| 07/13/2020 07/13/20 | Pending | -- | -- | -- | |
| 07/07/2020 07/07/20 | For Sale | $345,777 | 0.0% | $150 / Sq Ft | |
| 06/23/2018 06/23/18 | Rented | $1,800 | 0.0% | -- | |
| 06/12/2018 06/12/18 | Price Changed | $1,800 | +2.9% | $1 / Sq Ft | |
| 05/23/2018 05/23/18 | Price Changed | $1,750 | -2.8% | $1 / Sq Ft | |
| 05/13/2018 05/13/18 | For Rent | $1,800 | 0.0% | -- | |
| 11/01/2015 11/01/15 | Sold | $278,063 | 0.0% | $121 / Sq Ft | View Prior Sale |
| 11/01/2015 11/01/15 | For Sale | $278,063 | -- | $121 / Sq Ft |
We collect this data history from publicly available records. To have your information removed, we recommend requesting removal directly through your county’s website.
| Year | Tax Paid | Tax Assessment Tax Assessment Total Assessment is a certain percentage of the fair market value that is determined by local assessors to be the total taxable value of land and additions on the property. | Land | Improvement |
|---|---|---|---|---|
| 2025 | $3,446 | $24,818 | ||
| 2024 | $3,169 | $23,636 | ||
| 2023 | $3,169 | $36,850 | $7,370 | $29,480 |
| 2022 | $3,104 | $28,000 | $5,600 | $22,400 |
| 2021 | $3,200 | $27,250 | $5,450 | $21,800 |
| 2020 | $3,498 | $26,900 | $5,380 | $21,520 |
| 2019 | $3,053 | $24,710 | $4,940 | $19,770 |
| 2018 | $2,966 | $24,250 | $4,850 | $19,400 |
| 2017 | $2,764 | $21,350 | $4,270 | $17,080 |
| 2016 | $2,623 | $21,050 | $4,210 | $16,840 |
| 2015 | $97 | $704 | $704 | $0 |
D
Landlord's Agent in 2025
Darren Dunn
PPG Property Management, LLC
(623) 688-7850
7 Total Sales
K
Landlord's Co-Listing Agent in 2025
Kristy Steffenson
PPG Property Management, LLC
(602) 374-2302
R
Seller's Agent in 2020
Ricky Hill
Berkshire Hathaway HomeServices Arizona Properties
K
Buyer's Agent in 2020
Kristi Culhane
eXp Realty
4 Total Sales
D
Seller's Agent in 2018
Deven Young
Dyoung Investments & Property Mgmt LLC
(602) 330-2300
2 in this area
9 Total Sales
D
Seller's Agent in 2015
Doug Szopinski
Lennar Sales Corp
Source: Arizona Regional Multiple Listing Service (ARMLS)
MLS Number: 6895956
APN: 300-19-125
Disclaimer: Certain information contained herein is derived from information provided by parties other than Homes.com. All information provided is deemed reliable, but is not guaranteed to be accurate and should be independently verified.
All information should be verified by the recipient and none is guaranteed as accurate by ARMLS
Listing Information presented by local MLS brokerage: Ten-X, local REALTOR®- Arlene Richardson - (888)-952-6393
Ask me questions while you tour the home.