
Brian Elsesser
Coldwell Banker Realty - Gundaker
(314) 310-3467
86 Total Sales
1 in Webster Groves
$1,150,000 Price


Estimated Value: $255,000 - $280,744
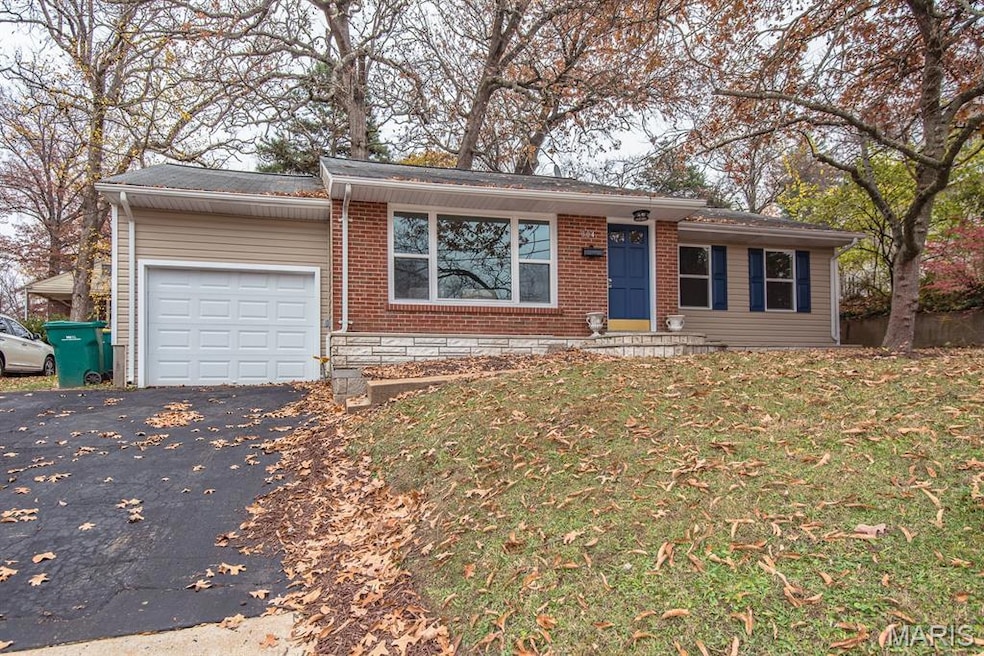
Welcome to this beautifully renovated ranch-style home featuring three bedrooms and one bathroom. Nestled on a spacious lot, this property boasts a large yard perfect for outdoor activities and gardening. Step inside to discover complete renovation throughout, including beautiful engineered wood plank flooring, new carpet, stainless steel appliances and granite countertops in the kitchen. Enjoy gatherings on the new patio, enhanced by a freshly constructed retaining wall that adds both style and functionality. Electric has been updated, new plumbing, new vinyl windows, new doors, new sump pump. All work was permitted and approved by extra picky Webster Groves! The home is complete with attached one-car garage. With every detail thoughtfully updated, this house is ready to welcome you home.
Last Agent to Sell the Property
The Hermann London Group LLC License #2012002701 Listed on: 11/20/2025
We collect this data history from publicly available records. To have your information removed, we recommend requesting removal directly through your county’s website.
Brian Elsesser
Coldwell Banker Realty - Gundaker
(314) 310-3467
86 Total Sales
1 in Webster Groves
$1,150,000 Price
Rueben Wuerdeman
Epique Realty
(314) 668-2908
88 Total Sales
1 in Webster Groves
$300,000 Price
Mike Palermo
Compass Realty Group
(314) 582-9288
128 Total Sales
1 in Webster Groves
$385,000 Price
Pete Geisz
Keller Williams Realty St. Louis
(314) 931-5037
91 Total Sales
1 in Webster Groves
$225,000 Price
Nicholas Wagenknecht
SCHNEIDER Real Estate
(314) 916-6811
224 Total Sales
1 in Webster Groves
$1,259,000 Price
Brandon Gray
Compass Realty Group
(314) 501-9404
71 Total Sales
1 in Webster Groves
$725,000 Price
We collect this data history from publicly available records. To have your information removed, we recommend requesting removal directly through your county’s website.
| Date | Buyer | Sale Price | Title Company |
|---|---|---|---|
| -- | Elite Title Company | ||
| Schario Adam | -- | Title Partners | |
| Hughes Heritage Llc | -- | None Listed On Document | |
| Hughes Richard L | -- | None Available | |
| Hughes Richard L | -- | -- |
We collect this data history from publicly available records. To have your information removed, we recommend requesting removal directly through your county’s website.
| Date | Status | Borrower | Loan Amount |
|---|---|---|---|
| Open | $261,250 | ||
| Previous Owner | Schario Adam | $105,000 |
We collect this data history from publicly available records. To have your information removed, we recommend requesting removal directly through your county’s website.
| Date | Event | Price | List to Sale | Price per Sq Ft | Prior Sale |
|---|---|---|---|---|---|
| 05/22/2026 05/22/26 | Sold | -- | -- | -- | |
| 04/10/2026 04/10/26 | Price Changed | $270,000 | -3.6% | $268 / Sq Ft | |
| 03/11/2026 03/11/26 | Price Changed | $280,000 | -2.6% | $278 / Sq Ft | |
| 12/01/2025 12/01/25 | Price Changed | $287,500 | -1.5% | $285 / Sq Ft | |
| 11/20/2025 11/20/25 | For Sale | $292,000 | +94.7% | $289 / Sq Ft | |
| 06/12/2024 06/12/24 | Sold | -- | -- | -- | View Prior Sale |
| 05/16/2024 05/16/24 | Pending | -- | -- | -- | |
| 05/14/2024 05/14/24 | For Sale | $150,000 | 0.0% | $149 / Sq Ft | |
| 05/09/2024 05/09/24 | Pending | -- | -- | -- | |
| 05/07/2024 05/07/24 | For Sale | $150,000 | -- | $149 / Sq Ft |
We collect this data history from publicly available records. To have your information removed, we recommend requesting removal directly through your county’s website.
| Year | Tax Paid | Tax Assessment Tax Assessment Total Assessment is a certain percentage of the fair market value that is determined by local assessors to be the total taxable value of land and additions on the property. | Land | Improvement |
|---|---|---|---|---|
| 2025 | $3,044 | $46,910 | $30,890 | $16,020 |
| 2024 | $2,637 | $37,600 | $24,680 | $12,920 |
| 2023 | $2,637 | $37,600 | $24,680 | $12,920 |
| 2022 | $2,301 | $30,530 | $21,620 | $8,910 |
| 2021 | $2,293 | $30,530 | $21,620 | $8,910 |
| 2020 | $2,574 | $32,000 | $24,700 | $7,300 |
| 2019 | $2,560 | $32,000 | $24,700 | $7,300 |
| 2018 | $2,632 | $29,240 | $15,430 | $13,810 |
| 2017 | $2,614 | $29,240 | $15,430 | $13,810 |
| 2016 | $2,235 | $23,900 | $10,790 | $13,110 |
| 2015 | $2,234 | $23,900 | $10,790 | $13,110 |
| 2014 | $2,472 | $25,760 | $9,630 | $16,130 |
Seller's Agent in 2026
Holly Laws
The Hermann London Group LLC
(314) 277-8388
110 Total Sales
Seller Co-Listing Agent in 2026
Lauren Burns
The Hermann London Group LLC
(314) 941-2882
119 Total Sales
Buyer's Agent in 2026
George Ermold
Elevate Realty, LLC
(314) 420-8996
35 Total Sales
JW
Seller's Agent in 2024
Jackie Wasser
Jenah Realty Group
(314) 630-1901
127 Total Sales
Seller Co-Listing Agent in 2024
Nancy Harrison
Jenah Realty Group
(314) 974-7969
144 Total Sales
Source: MARIS MLS
MLS Number: MIS25077198
APN: 24K-52-0685
Disclaimer: Certain information contained herein is derived from information provided by parties other than Homes.com. All information provided is deemed reliable, but is not guaranteed to be accurate and should be independently verified.
All data is obtained from various sources and may not have been verified by broker or MLS GRID. Supplied Open House Information is subject to change without notice. All information should be independently reviewed and verified for accuracy. Properties may or may not be listed by the office/agent presenting the information. Some IDX listings have been excluded from this website.
Listings courtesy of MARIS MLS as distributed by MLS GRID.
Based on information submitted to the MLS GRID
Ask me questions while you tour the home.