
Sylvia Cruz-Ron
Advantage Real Estate
(877) 764-1569
9 Total Sales
1 in Central Encinitas
$1,285,000 Price
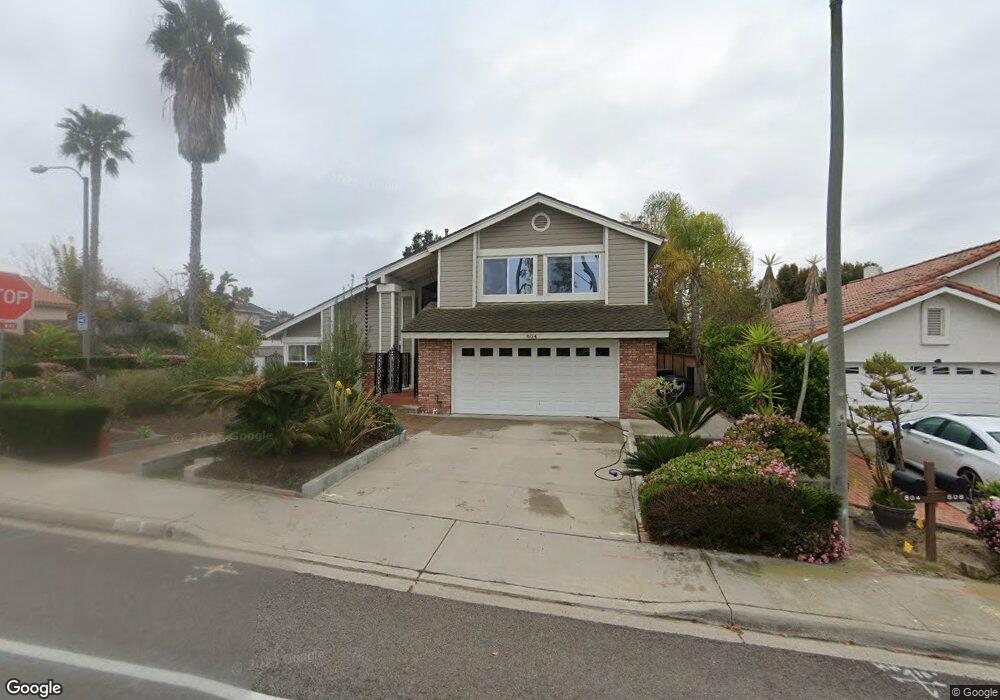
Estimated Value: $1,708,504
TOP 10 REASONS TO BUY ME! #1 Ideal 3-BR family home w/ quiet, private backyard for kids. #2 Large LR & DR w/ high ceilings, plantation shutters, & newer dual pane windows. #3 Open FR w/ fireplace. Opens to outdoor play room. #4 Renovated kitchen. #5 Light-filled MBR w/ FP, high ceilings, skylight, & walk-in closet. #6 Two upstairs BRs. #7 BIG covered game room. #8 Quiet BY with Jacuzzi, BBQ, & grassy play area. #9 Two car garage. #10 Great location - 200 yards from comm pool, play lot, & tennis. See Supp Neighborhoods: Village Park Complex Features: ,, Equipment: Pool/Spa/Equipment, Range/Oven Other Fees: 0 Sewer: Sewer Connected Topography: LL Bed 2 Dimension: 15x10 Bed 3 Dimension: 12x10 Dining Room Dimen: 11x10 Family Room Dim: 15x13 Kitchen Dim: 19x13 Living Room Dim: 18x12 Master Bedroom Dim: 15x13
Co-Listed By
Bob Griswold
Compass License #01228259
Sylvia Cruz-Ron
Advantage Real Estate
(877) 764-1569
9 Total Sales
1 in Central Encinitas
$1,285,000 Price
Deana Hoffman
Coldwell Banker West
(619) 773-0470
31 Total Sales
1 in Central Encinitas
$1,875,000 Price
Michael Winter
1st Class Real Estate SD North
(442) 222-3823
43 Total Sales
2 in Central Encinitas
$777,075 Price Range
Holly Manion
Pacific Sotheby's International Realty
(858) 923-5744
17 Total Sales
1 in Central Encinitas
$2,199,800 Price
Joe Ghio
Coldwell Banker West
(858) 223-1043
61 Total Sales
1 in Central Encinitas
$2,450,000 Price
OB Juncal
ERA Ranch & Sea Realty
(760) 576-2427
75 Total Sales
2 in Central Encinitas
$1,085,000 Price Range
We collect this data history from publicly available records. To have your information removed, we recommend requesting removal directly through your county’s website.
| Date | Event | Price | List to Sale | Price per Sq Ft |
|---|---|---|---|---|
| 02/28/2014 02/28/14 | Sold | $675,000 | 0.0% | $342 / Sq Ft |
| 01/19/2014 01/19/14 | Pending | -- | -- | -- |
| 01/01/2014 01/01/14 | For Sale | $675,000 | -- | $342 / Sq Ft |
We collect this data history from publicly available records. To have your information removed, we recommend requesting removal directly through your county’s website.
| Year | Tax Paid | Tax Assessment Tax Assessment Total Assessment is a certain percentage of the fair market value that is determined by local assessors to be the total taxable value of land and additions on the property. | Land | Improvement |
|---|---|---|---|---|
| 2026 | $9,603 | $843,993 | $521,003 | $322,990 |
| 2025 | $9,223 | $827,445 | $510,788 | $316,657 |
| 2024 | $9,223 | $811,222 | $500,773 | $310,449 |
| 2023 | $8,965 | $779,723 | $481,328 | $298,395 |
| 2022 | $8,755 | $779,723 | $481,328 | $298,395 |
| 2021 | $8,538 | $764,436 | $471,891 | $292,545 |
| 2020 | $8,402 | $756,599 | $467,053 | $289,546 |
| 2019 | $8,234 | $741,765 | $457,896 | $283,869 |
| 2018 | $8,089 | $727,221 | $448,918 | $278,303 |
| 2017 | $7,948 | $712,963 | $440,116 | $272,847 |
| 2016 | $7,703 | $698,985 | $431,487 | $267,498 |
| 2015 | $7,568 | $688,486 | $425,006 | $263,480 |
| 2014 | $6,868 | $617,633 | $381,268 | $236,365 |
Seller's Agent in 2014
Scott Peck
Compass
(858) 967-2604
2 in this area
49 Total Sales
B
Seller Co-Listing Agent in 2014
Bob Griswold
Compass
Source: California Regional Multiple Listing Service (CRMLS)
MLS Number: 140000019
APN: 257-301-02
Disclaimer: Certain information contained herein is derived from information provided by parties other than Homes.com. All information provided is deemed reliable, but is not guaranteed to be accurate and should be independently verified.
The multiple listing data appearing on this website, or contained in reports produced therefrom, is owned and copyrighted by California Regional Multiple Listing Service, Inc. ("CRMLS") and is protected by all applicable copyright laws. Information provided is for viewer's personal, non-commercial use and may not be used for any purpose other than to identify prospective properties the viewer may be interested in purchasing. All listing data, including but not limited to square footage and lot size is believed to be accurate, but the listing Agent, listing Broker and CRMLS and its affiliates do not warrant or guarantee such accuracy. The viewer should independently verify the listed data prior to making any decisions based on such information by personal inspection and/or contacting a real estate professional.
Based on information from California Regional Multiple Listing Service, Inc. and /or other sources. All data, including all measurements and calculations of area, is obtained from various sources and has not been, and will not be, verified by broker or MLS. All information should be independently reviewed and verified for accuracy. Properties may or may not be listed by the office/agent presenting the information
Ask me questions while you tour the home.