JM
Seller's Agent in 2020
Jim Minchew
Coldwell Banker
(912) 383-5003
109 Total Sales
Estimated Value: $235,000 - $269,000
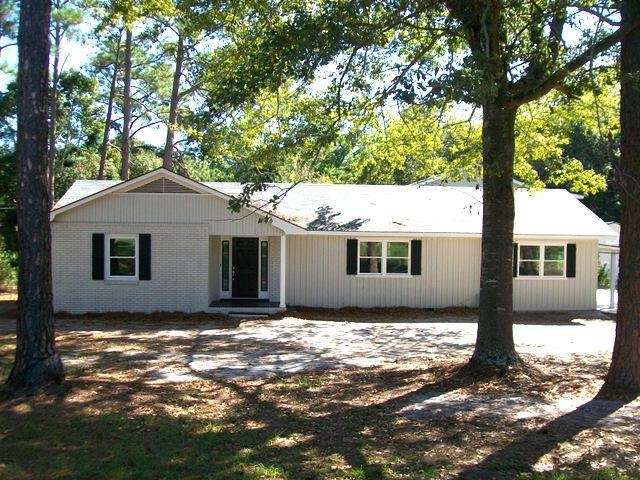
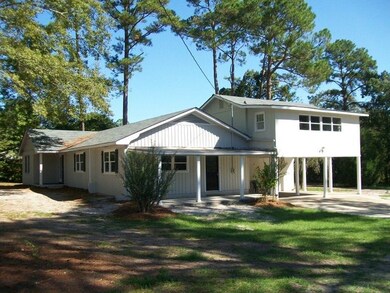
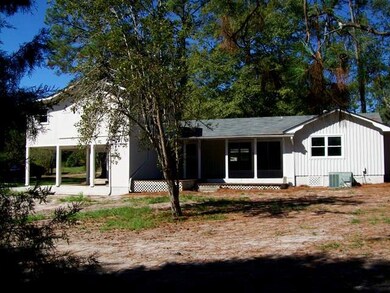
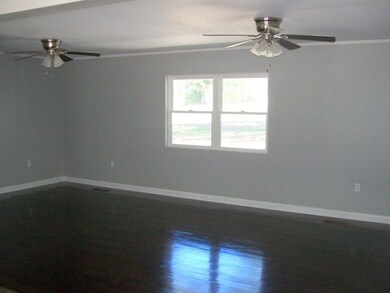
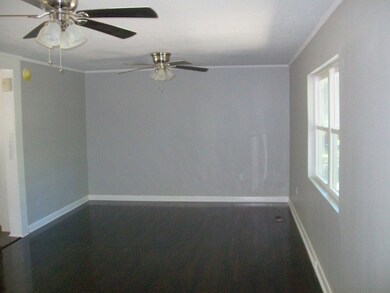
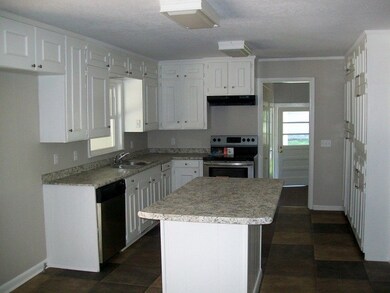
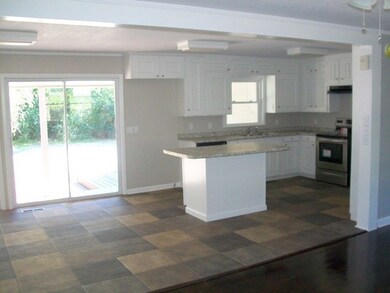
New Remodeled listing with character looking for a large family! Features include living room and bedrooms with hardwood floors,open spacious kitchen with island and lots of cabinet space,den and den #2, large open back porch overlooking large private back yard, 3 car barn with upstairs storage, and a large upstairs "man-cave"with half bath and walk-in closet. Improvements made in 2019 include new roof, interior and exterior paint,new floor covering, refinished hard wood floors, new countertops, double insulated windows,new appliances,new vanities, new plumbing fixtures, and new light fixtures.
We collect this data history from publicly available records. To have your information removed, we recommend requesting removal directly through your county’s website.
We collect this data history from publicly available records. To have your information removed, we recommend requesting removal directly through your county’s website.
| Date | Buyer | Sale Price | Title Company |
|---|---|---|---|
| $147,000 | -- | ||
| Wjm Properties Llc | $55,000 | -- | |
| Essary Thelma Crum | -- | -- |
We collect this data history from publicly available records. To have your information removed, we recommend requesting removal directly through your county’s website.
| Date | Status | Borrower | Loan Amount |
|---|---|---|---|
| Open | $148,484 | ||
| Previous Owner | Wjm Properties Llc | $106,023 |
We collect this data history from publicly available records. To have your information removed, we recommend requesting removal directly through your county’s website.
| Date | Event | Price | List to Sale | Price per Sq Ft |
|---|---|---|---|---|
| 11/02/2020 11/02/20 | Sold | $147,000 | -13.3% | $49 / Sq Ft |
| 10/03/2020 10/03/20 | Pending | -- | -- | -- |
| 10/15/2019 10/15/19 | For Sale | $169,500 | -- | $56 / Sq Ft |
We collect this data history from publicly available records. To have your information removed, we recommend requesting removal directly through your county’s website.
| Year | Tax Paid | Tax Assessment Tax Assessment Total Assessment is a certain percentage of the fair market value that is determined by local assessors to be the total taxable value of land and additions on the property. | Land | Improvement |
|---|---|---|---|---|
| 2025 | $1,357 | $46,700 | $5,560 | $41,140 |
| 2024 | $1,350 | $45,459 | $5,560 | $39,899 |
| 2023 | $1,327 | $45,458 | $5,560 | $39,899 |
| 2022 | $1,483 | $45,459 | $5,560 | $39,899 |
| 2021 | $1,483 | $45,459 | $5,560 | $39,899 |
| 2020 | $719 | $45,459 | $5,560 | $39,899 |
| 2019 | $1,485 | $45,459 | $5,560 | $39,899 |
| 2018 | $1,486 | $45,459 | $5,560 | $39,899 |
| 2017 | $1,492 | $45,459 | $5,560 | $39,899 |
| 2016 | $1,494 | $45,459 | $5,560 | $39,899 |
| 2015 | $1,501 | $45,458 | $5,560 | $39,899 |
| 2014 | $1,507 | $45,458 | $5,560 | $39,899 |
JM
Seller's Agent in 2020
Jim Minchew
Coldwell Banker
(912) 383-5003
109 Total Sales
DJ
Buyer's Agent in 2020
Doretha Jenkins
Brewer Realty Group, LLC
(912) 381-1630
21 Total Sales
Source: Douglas Coffee County Board of REALTORS®
MLS Number: 109051
APN: D027-016
Ask me questions while you tour the home.
