
Seller's Agent in 2024
Kimberly Parker
Turn-Key Realty
(910) 389-8376
136 Total Sales
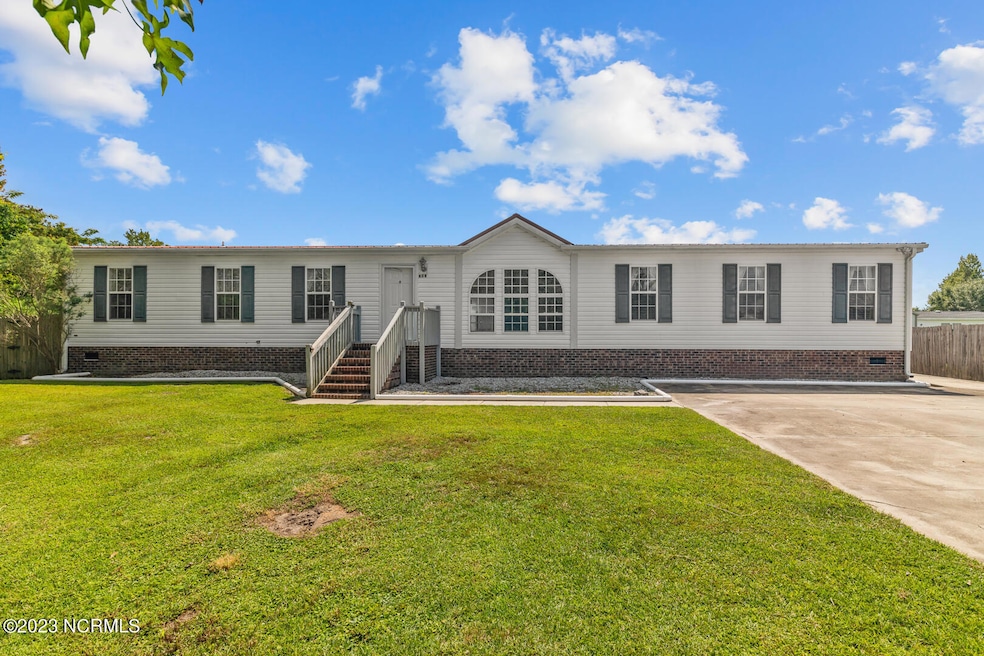

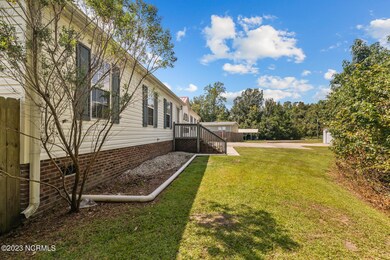
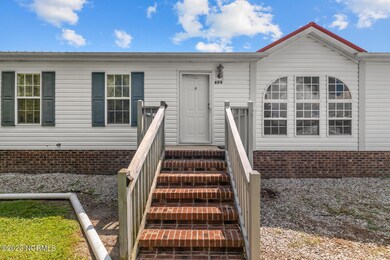
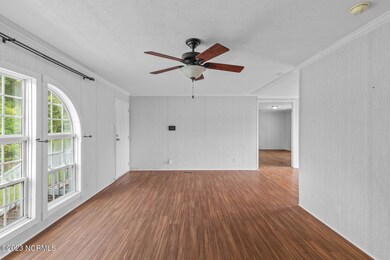
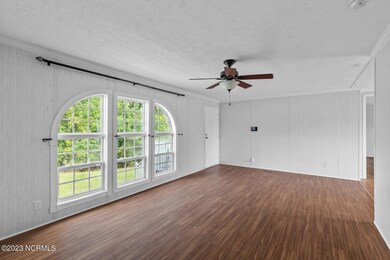
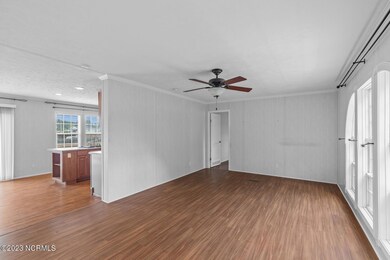
Welcome to Maynard Manor, a quaint subdivision just outside the city limits of Jacksonville. With over 2000 heated square feet, this four-bedroom, two bath home is ready for you! Situated on 1.6 acres, everything about this house screams spacious. As soon as you enter this home you have a formal sitting room. The dining area flows right to the kitchen, which has plenty of counterspace for cooking, and an island all overlooking the backyard. The pantry is just off the kitchen and is conveniently located next to the utility room. There's also a large family room leading to you to 3 secondary bedrooms and a hall bath. The Master bedroom is spacious too, with a walk-in closet, sitting room, and bathroom with garden tub, standing shower, and double vanity. The backyard features a wood deck, privacy fence and insulated storage building. The property also includes a two-car detached garage! This one is a must see, call today!
Last Agent to Sell the Property
Turn-Key Realty License #229952 Listed on: 07/10/2024
Last Buyer's Agent
Kayla Morgan
Coldwell Banker Sea Coast Advantage License #321440
We collect this data history from publicly available records. To have your information removed, we recommend requesting removal directly through your county’s website.
We collect this data history from publicly available records. To have your information removed, we recommend requesting removal directly through your county’s website.
| Date | Buyer | Sale Price | Title Company |
|---|---|---|---|
| -- | None Listed On Document | ||
| Clown Spangle The | -- | None Listed On Document | |
| Stermer Cory E | $145,500 | None Available | |
| Labouef Mark | -- | None Available | |
| Secretary Of Veterans Affairs | -- | Stewart Title Co | |
| Wells Fargo Bank N A | $129,657 | Stewart Title Co | |
| Stine Christopher A | $141,000 | None Available |
We collect this data history from publicly available records. To have your information removed, we recommend requesting removal directly through your county’s website.
| Date | Status | Borrower | Loan Amount |
|---|---|---|---|
| Open | $170,940 | ||
| Previous Owner | Stermer Cory E | $142,864 | |
| Previous Owner | Stine Christopher A | $139,700 | |
| Previous Owner | Stine Christopher A | $144,000 |
We collect this data history from publicly available records. To have your information removed, we recommend requesting removal directly through your county’s website.
| Date | Event | Price | List to Sale | Price per Sq Ft |
|---|---|---|---|---|
| 09/19/2024 09/19/24 | Sold | $225,000 | -3.2% | $110 / Sq Ft |
| 08/04/2024 08/04/24 | Pending | -- | -- | -- |
| 07/10/2024 07/10/24 | For Sale | $232,500 | 0.0% | $113 / Sq Ft |
| 05/20/2024 05/20/24 | Pending | -- | -- | -- |
| 05/09/2024 05/09/24 | For Sale | $232,500 | -- | $113 / Sq Ft |
We collect this data history from publicly available records. To have your information removed, we recommend requesting removal directly through your county’s website.
| Year | Tax Paid | Tax Assessment Tax Assessment Total Assessment is a certain percentage of the fair market value that is determined by local assessors to be the total taxable value of land and additions on the property. | Land | Improvement |
|---|---|---|---|---|
| 2025 | $989 | $151,034 | $25,000 | $126,034 |
| 2024 | $989 | $151,034 | $25,000 | $126,034 |
| 2023 | $989 | $151,034 | $25,000 | $126,034 |
| 2022 | $989 | $151,034 | $25,000 | $126,034 |
| 2021 | $758 | $107,560 | $25,000 | $82,560 |
| 2020 | $758 | $107,560 | $25,000 | $82,560 |
| 2019 | $758 | $107,560 | $25,000 | $82,560 |
| 2018 | $758 | $107,560 | $25,000 | $82,560 |
| 2017 | $815 | $120,740 | $25,000 | $95,740 |
| 2016 | $815 | $120,740 | $0 | $0 |
| 2015 | $815 | $120,740 | $0 | $0 |
| 2014 | $815 | $120,740 | $0 | $0 |
Seller's Agent in 2024
Kimberly Parker
Turn-Key Realty
(910) 389-8376
136 Total Sales
KM
Buyer's Agent in 2024
Kayla Morgan
Coldwell Banker Sea Coast Advantage
Source: Hive MLS
MLS Number: 100444269
APN: 328B-145
Disclaimer: Certain information contained herein is derived from information provided by parties other than Homes.com. All information provided is deemed reliable, but is not guaranteed to be accurate and should be independently verified.
The data relating to real estate on this web site comes in part from the Internet Data Exchange program of Hive MLS LLC. All information is deemed reliable but not guaranteed and should be independently verified. All properties are subject to prior sale, change, or withdrawal. Neither listing broker(s) nor Homesnap, Inc. shall be responsible for any typographical errors, misinformation, or misprints, and shall be held totally harmless from any damages arising from reliance upon these data. ©2026 Hive MLS LLC
Ask me questions while you tour the home.