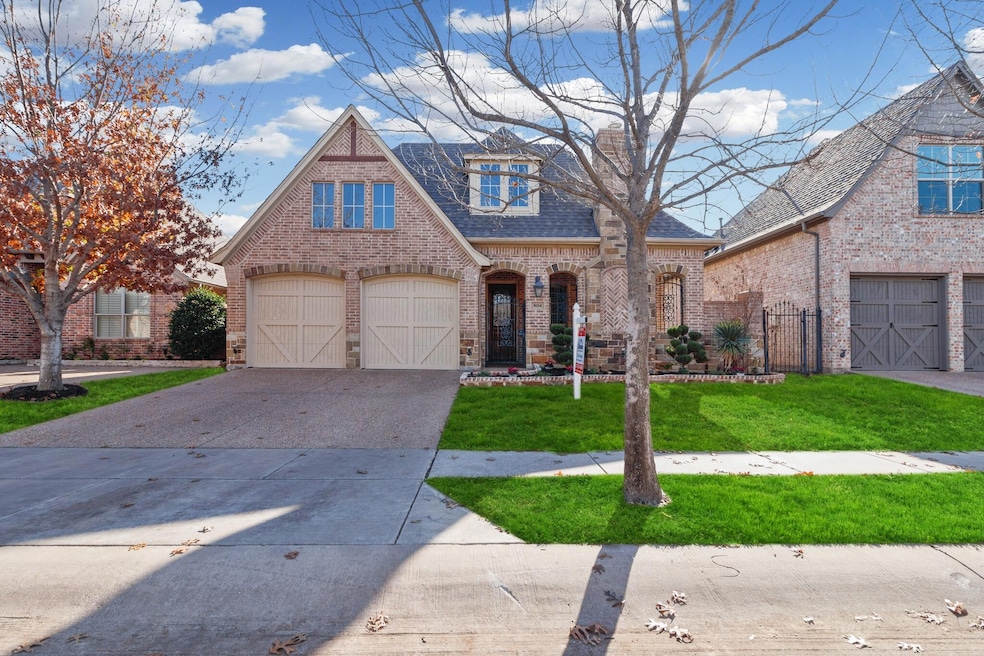
NOT LISTED FOR SALE

Estimated Value: $600,000 - $678,000

4 Beds
3 Baths
2,649 Sq Ft
$239/Sq Ft Est. Value

Sale Details

Date Sold: February 17, 2023

Current estimated payment $4,226 / mo

39 Days on Market

Highlights

  • Fishing
  • Gated Community
  • Traditional Architecture
  • Keller-Harvel Elementary School Rated A
  • Vaulted Ceiling
  • Wood Flooring

About This Home

As of February 2023

GATED COMMUNITY! WOW! Great opportunity to own a stunning Garden Villa low maintenance lifestyle in this fabulous Keller residence! This home offers an excellent open floor plan featuring 4 bedrooms, a gourmet kitchen overlooking a spacious family room, an office, 3 full baths & a 2 car garage. Amenities include: HS hardwood floor (newly resurfaced), crown molding, chair railing, arched doorways, plantation shutters & custom touches thru out, new interior paint & more! New roof & HVAC System in 2021. Kitchen boasts exotic granite, center island, breakfast bar, SS appliances and a walk-in pantry. Close enough to walk to grocery stores, coffee shops, restaurants, Keller Town Hall, the Keller Point Rec Center, and the Moviehouse and Eatery. Also conveniently located next to access to the City of Keller's trail system. HOA takes care the lawn front & back.


It is the buyer and the buyer's agent to verify all information's herein.

Last Agent to Sell the Property

Thu Hoang

Citiwide Properties Corp. License #0578021 Listed on: 12/13/2022

Citiwide Properties Corp.

Last Buyer's Agent

Brett Butler

Legacy Realty Advisors License #0621670

Home Details

Home Type

  • Single Family

Year Built

  • Built in 2011

Lot Details

  • 5,009 Sq Ft Lot
  • Wrought Iron Fence
  • Interior Lot
  • Sprinkler System
  • Few Trees
  • Zero Lot Line

HOA Fees

  • $165 Monthly HOA Fees

Parking

  • 2-Car Garage with two garage doors
  • Front Facing Garage
  • Garage Door Opener
  • Driveway

Home Design

  • Traditional Architecture
  • Brick Exterior Construction
  • Slab Foundation
  • Composition Roof
  • Stone Siding

Interior Spaces

  • 2,649 Sq Ft Home
  • 2-Story Property
  • Wired For A Flat Screen TV
  • Vaulted Ceiling
  • Ceiling Fan
  • Decorative Lighting
  • 2 Fireplaces
  • Gas Log Fireplace
  • Stone Fireplace
  • ENERGY STAR Qualified Windows
  • Plantation Shutters
  • 12 Inch+ Attic Insulation

Kitchen

  • Eat-In Kitchen
  • Electric Oven
  • Electric Cooktop
  • Microwave
  • Dishwasher
  • Kitchen Island
  • Granite Countertops
  • Disposal

Flooring

  • Wood
  • Carpet
  • Ceramic Tile

Bedrooms and Bathrooms

  • 4 Bedrooms
  • Walk-In Closet
  • 3 Full Bathrooms
  • Double Vanity

Laundry

  • Laundry in Utility Room
  • Full Size Washer or Dryer
  • Washer and Electric Dryer Hookup

Eco-Friendly Details

  • Energy-Efficient Appliances
  • Energy-Efficient HVAC
  • Energy-Efficient Lighting
  • Energy-Efficient Doors
  • Energy-Efficient Thermostat

Outdoor Features

  • Covered Patio or Porch
  • Rain Gutters

Schools

  • Kellerharv Elementary School
  • Keller Middle School
  • Bear Creek Middle School
  • Keller High School

Utilities

  • Zoned Heating and Cooling
  • Vented Exhaust Fan
  • Heating System Uses Natural Gas
  • Underground Utilities
  • High-Efficiency Water Heater
  • Gas Water Heater
  • High Speed Internet

Listing and Financial Details

  • Legal Lot and Block 4 / AR
  • Assessor Parcel Number 40992810
  • $10,451 per year unexempt tax

Community Details

Overview

  • Association fees include ground maintenance, management fees, front yard maintenance
  • Silver Lake HOA, Phone Number (817) 360-5902
  • Silver Lake Add Subdivision
  • Mandatory home owners association
  • Greenbelt

Recreation

  • Fishing
  • Jogging Path

Security

  • Fenced around community
  • Gated Community

Home Details

Home Type

Single Family

Year Built

Built in 2011

Lot Details

5,009 Sq Ft Lot

HOA Fees

$165 per month

Parking

2

Listing Details

  • Property Type: Residential
  • Property Sub Type: Single Family Residence
  • Architectural Style: Traditional
  • Structural Style: Garden/Zero Lot Line, Single Detached
  • Unit Levels: Two
  • Security: Gated Community
  • Year Built Details: Preowned
  • Multi Parcel I D Y N: No
  • Municipal Utility District Y N: No
  • Will Subdivide: No
  • Accessibility Features Yn: No
  • Attribution Contact: 972-805-4399
  • Special Features: None
  • Year Built: 2011

Interior Features

  • Square Footage: 2649.00
  • Windows: Plantation Shutters
  • Fireplace Features: Gas Logs, Gas Starter, Stone
  • Interior Amenities: Decorative Lighting, Double Vanity, Eat-in Kitchen, Flat Screen Wiring, Granite Counters, High Speed Internet Available, Kitchen Island, Pantry, Vaulted Ceiling(s), Walk-In Closet(s)
  • Flooring: Carpet, Ceramic Tile, Hardwood
  • Appliances: Dishwasher, Disposal, Electric Cooktop, Electric Oven, Gas Water Heater, Microwave, Vented Exhaust Fan
  • Basement YN: No
  • Fireplaces: 2
  • Number Of Dining Areas: 2
  • Number Of Living Areas: 1
  • Room Count: 10

Beds/Baths

  • Full Bathrooms: 3
  • Total Bedrooms: 4

Exterior Features

  • Pool: No
  • Foundation: Slab
  • Community Features: Community Sprinkler, Fishing, Gated, Greenbelt, Jogging Path/Bike Path, Perimeter Fencing, Sidewalks
  • Fencing: Wrought Iron
  • Roof: Composition
  • Soil Type: Unknown
  • Construction Materials: Brick, Rock/Stone
  • Exterior Features: Covered Patio/Porch, Rain Gutters
  • Waterfront: No

Garage/Parking

  • Cooling System: Ceiling Fan(s), Central Air, Electric, Zoned
  • Garage Spaces: 2
  • Total Covered Spaces: 2
  • Parking Features: 2-Car Double Doors, Driveway, Garage, Garage Door Opener, Garage Faces Front
  • Attached Garage YN: Yes
  • GarageYN: Yes

Utilities

  • Heating: Central, Fireplace(s), Natural Gas
  • LaundryFeatures: Electric Dryer Hookup, Utility Room, Full Size W/D Area, Washer Hookup
  • Utilities: City Sewer, City Water, Concrete, Curbs, Sidewalk, Underground Utilities

Condo/Co-op/Association

  • HOA Fee Includes: Maintenance Grounds, Management Fees, Front Yard Maintenance
  • Association Fee: 1980
  • Association Fee Frequency: Annually
  • Association Type: Mandatory
  • Hoa Management Company: Silver Lake HOA
  • HOA Management Company: 817-360-5902

Schools

  • School District: Keller ISD
  • Elementary School: Kellerharv
  • Intermediate School: Bear Creek

Lot Info

  • PropertyAttachedYN: No
  • Lot Size: Less Than .5 Acre (not Zero)
  • Lot Features: Few Trees, Interior Lot, Sprinkler System, Subdivision
  • Lot Size Units: Acres
  • Lot Size Area: 0.1150
  • Parcel Number: 40992810
  • Lot Size Acres: 0.1150
  • Lot Size Sq Ft: 5009.4000

Green Features

  • Efficiency: 12 inch+ Attic Insulation, Appliances, Doors, HVAC, Lighting, Thermostat, Waterheater, Windows
  • Smart Home Features Appor Pass Y: No

Building Info

  • Year Built: 2011

Tax Info

  • Unexempt Taxes: 10451
  • TaxBlock: AR
  • Tax Lot: 4

MLS Schools

  • Middle School Name: Keller
  • Elementary School Name: Kellerharv
  • High School Name: Keller

Ownership History

We collect this data history from publicly available records. To have your information removed, we recommend requesting removal directly through your county’s website.

Date Name Owned For Owner Type

Purchase Details

Closed on
Apr 1, 2025
Sold by
Bought by
Current Estimated Value
$634,068

Purchase Details

Listed on
Dec 13, 2022
Closed on
Feb 17, 2023
Sold by
Bought by
Seller's Agent
Thu Hoang
Citiwide Properties Corp.
Buyer's Agent
Brett Butler
Legacy Realty Advisors
List Price
$615,000
Views
37

Home Financials for this Owner

Home Financials are based on the most recent Mortgage that was taken out on this home.
Avg. Annual Appreciation
1.61%
Original Mortgage
$472,000
Interest Rate
0.0648%
Mortgage Type
New Conventional

Purchase Details

Closed on
May 22, 2017
Sold by
Bought by

Home Financials for this Owner

Home Financials are based on the most recent Mortgage that was taken out on this home.
Original Mortgage
$332,800
Interest Rate
0.0408%
Mortgage Type
New Conventional

Purchase Details

Closed on
Aug 27, 2013
Sold by
Bought by

Home Financials for this Owner

Home Financials are based on the most recent Mortgage that was taken out on this home.
Original Mortgage
$270,000
Interest Rate
0.0442%
Mortgage Type
New Conventional

Purchase Details

Closed on
Sep 23, 2011
Sold by
Bought by

Home Financials for this Owner

Home Financials are based on the most recent Mortgage that was taken out on this home.
Original Mortgage
$245,000
Interest Rate
0.0428%
Mortgage Type
New Conventional

Purchase Details

Closed on
Jan 5, 2011
Sold by
Bought by
Source: Public Records

Range of Values:

--
Value Increase
--
Percent Increase
--
Adjusted for Inflation
Collateral Analytics

Collateral Analytics Collateral Analytics AVMs (Automated Valuation Model) employ a number of statistical approaches combined with neighborhood-specific comparable selection guarantees the most up-to-date and precise valuations.

Not Available

Collateral Analytics does not have data for the current month. Please view the chart for historical values.

ICE

ICE Mortgage Technology ICE Mortgage Technology’s AVM (Automated Valuation Model) is a state-of-the-art online residential property valuation tool that provides a quick and accurate estimate of the value of almost any home in the U.S.

Not Available

ICE Mortgage Technology does not have data for the current month. Please view the chart for historical values.

First American

First American First American Data & Analytics’ next-generation AVM combines unrivaled data assets with a blended ensemble of valuation models to produce highly accurate, reliable valuations you can trust.

Not Available

First American does not have data for the current month. Please view the chart for historical values.

Quantarium

Quantarium Quantarium’s valuation service, repeatedly proven the industry’s most accurate and comprehensive, is supercharged with a self-learning and auto-tuning AI engine that continually becomes smarter and more accurate as it processes daily inputs from the industry’s leading RE data lake.

Not Available

Quantarium does not have data for the current month. Please view the chart for historical values.

Average Value
Not Available
List Price
Sold Price
Create a Home Valuation Report for This Property
The Home Valuation Report is an in-depth analysis detailing your home's value as well as a comparison with similar homes in the area

Home Values in the Area

Source: Public Records

Average Home Value in this Area


Source: Public Records

Purchase History

We collect this data history from publicly available records. To have your information removed, we recommend requesting removal directly through your county’s website.

Date Buyer Sale Price Title Company
-- None Listed On Document
-- Dhi Title
-- None Available
-- Rtc
-- None Available
-- Fwt
Source: Public Records

Mortgage History

We collect this data history from publicly available records. To have your information removed, we recommend requesting removal directly through your county’s website.

Date Status Borrower Loan Amount
Previous Owner $472,000
Previous Owner $332,800
Previous Owner $270,000
Previous Owner $245,000
Source: Public Records

Property History

We collect this data history from publicly available records. To have your information removed, we recommend requesting removal directly through your county’s website.

Date Event Price List to Sale Price per Sq Ft
02/17/2023 02/17/23 Sold -- -- --
01/21/2023 01/21/23 Pending -- -- --
01/17/2023 01/17/23 Price Changed $599,995 -1.6% $226 / Sq Ft
01/09/2023 01/09/23 Price Changed $610,000 -0.8% $230 / Sq Ft
12/13/2022 12/13/22 For Sale $615,000 -- $232 / Sq Ft
Source: North Texas Real Estate Information Systems (NTREIS)

Tax History

We collect this data history from publicly available records. To have your information removed, we recommend requesting removal directly through your county’s website.

Year Tax Paid Tax Assessment Tax Assessment Total Assessment is a certain percentage of the fair market value that is determined by local assessors to be the total taxable value of land and additions on the property. Land Improvement
2025 $6,948 $496,072 $100,000 $396,072
2024 $9,094 $590,000 $100,000 $490,000
2023 $10,349 $590,000 $100,000 $490,000
2022 $10,919 $533,740 $100,000 $433,740
2021 $10,702 $449,986 $100,000 $349,986
2020 $10,785 $449,986 $100,000 $349,986
2019 $11,521 $464,536 $85,000 $379,536
2018 $9,959 $416,000 $85,000 $331,000
2017 $9,714 $377,010 $100,000 $277,010
2016 $9,099 $353,127 $75,000 $278,127
2015 $8,277 $316,100 $60,000 $256,100
2014 $8,277 $316,100 $60,000 $256,100
Source: Public Records

Agents Affiliated with this Home

  • Section Image
  • Section Image
See All Agents

Map

Source: North Texas Real Estate Information Systems (NTREIS)

MLS Number: 20221474

North Texas Real Estate Information Systems (NTREIS)

APN: 40992810

Your Personal Tour Guide

Ask me questions while you tour the home.