
Elisa Ray
Mercer Hughes Real Estate Group, Inc.
(844) 335-1735
78 Total Sales
3 in Quitman
$59K - $175K Price Range
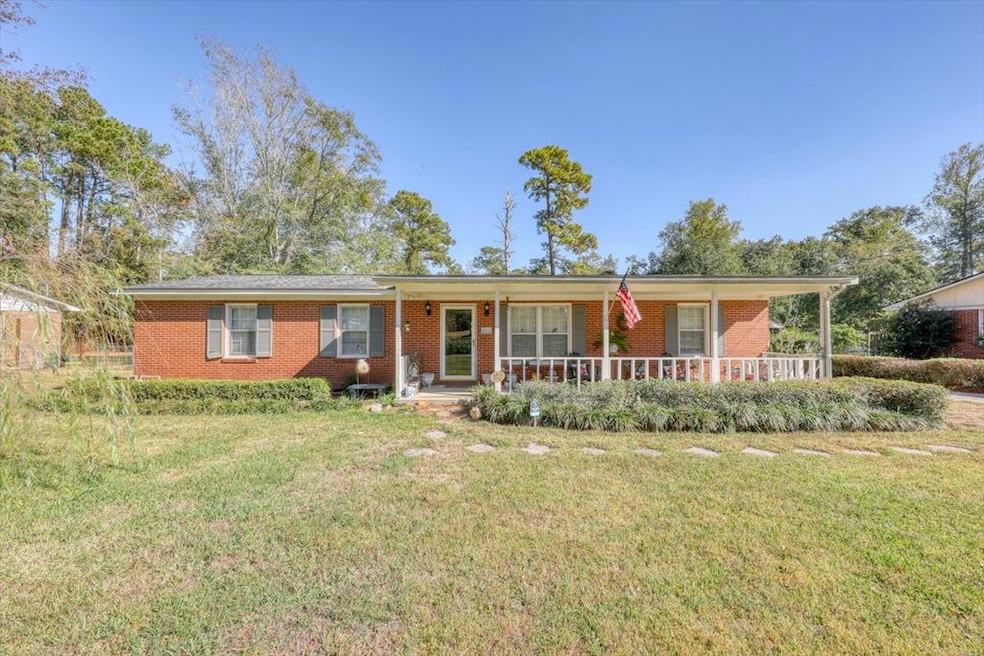
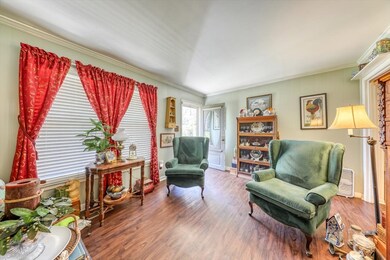
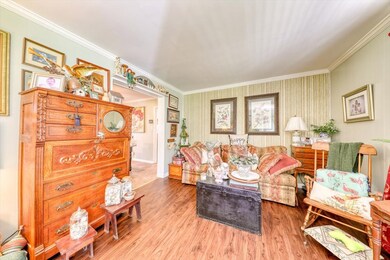
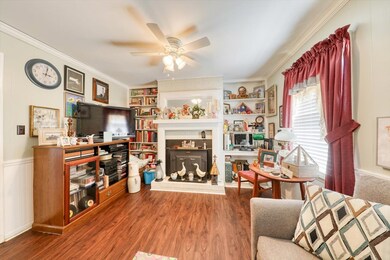
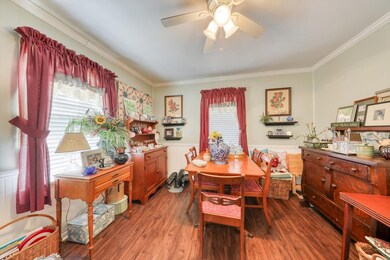
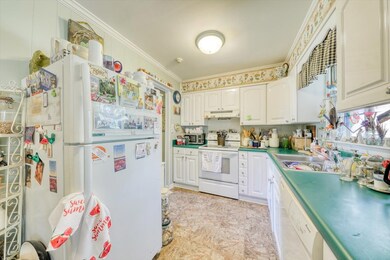
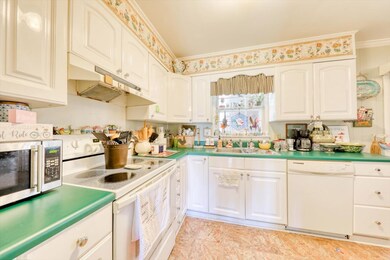
Welcome to this well-built, one-owner brick home located on a quiet dead-end street near the water—one of Quitman's most peaceful and established areas. Loved and meticulously cared for since the day it was built, this property offers the kind of quality and comfort that's hard to find today. Inside, the home features a formal living room for entertaining and a separate family room with a warm, inviting fireplace for everyday living. The layout offers both space and flexibility, with a large primary bedroom and spacious primary bathroom that provide a truly comfortable retreat. The heart of the home flows effortlessly to the outdoors, where you'll find a huge screened-in porch overlooking the expansive backyard—ideal for morning coffee, afternoon reading, or gathering with friends and family in every season. Situated on a large lot, the property also includes a detached carport, mature landscaping, and the quiet charm that comes with being tucked away at the end of the street. A rare opportunity to own a well-cared-for home in a wonderful location, 804 Westlake Dr combines quality construction, spacious living, and everyday comfort. Call today for details or to schedule a private tour.
Last Agent to Sell the Property
Southern Country Realty Brokerage Phone: 2292639797 License #312377 Listed on: 11/25/2025
Last Buyer's Agent
Non Member
We collect this data history from publicly available records. To have your information removed, we recommend requesting removal directly through your county’s website.
Elisa Ray
Mercer Hughes Real Estate Group, Inc.
(844) 335-1735
78 Total Sales
3 in Quitman
$59K - $175K Price Range
Scarlett Holt
The American Dream
(229) 298-0268
128 Total Sales
3 in Quitman
$150K - $250K Price Range
Danny Powers
First Thomasville Realty
(229) 264-4611
166 Total Sales
1 in Quitman
$140,000 Price
Missy Sherwood
Georgia Florida Real Estate Services
(229) 298-0821
109 Total Sales
2 in Quitman
$190,000 Price Range
Jason Brinson
First Thomasville Realty
(229) 264-4771
170 Total Sales
1 in Quitman
$140,000 Price
Collis Meares Team
LPT Realty
(229) 264-5537
27 Total Sales
1 in Quitman
$273,000 Price
We collect this data history from publicly available records. To have your information removed, we recommend requesting removal directly through your county’s website.
| Date | Type | Sale Price | Title Company |
|---|---|---|---|
| Limited Warranty Deed | $174,000 | -- | |
| Interfamily Deed Transfer | -- | -- | |
| Deed | $1,000 | -- |
We collect this data history from publicly available records. To have your information removed, we recommend requesting removal directly through your county’s website.
| Date | Status | Loan Amount | Loan Type |
|---|---|---|---|
| Open | $177,741 | VA | |
| Previous Owner | $72,000 | New Conventional | |
| Previous Owner | $85,625 | New Conventional |
We collect this data history from publicly available records. To have your information removed, we recommend requesting removal directly through your county’s website.
| Date | Event | Price | List to Sale | Price per Sq Ft |
|---|---|---|---|---|
| 06/11/2026 06/11/26 | Sold | $174,000 | -2.8% | $109 / Sq Ft |
| 04/20/2026 04/20/26 | Pending | -- | -- | -- |
| 03/12/2026 03/12/26 | Price Changed | $179,000 | -8.2% | $112 / Sq Ft |
| 11/25/2025 11/25/25 | For Sale | $195,000 | -- | $122 / Sq Ft |
We collect this data history from publicly available records. To have your information removed, we recommend requesting removal directly through your county’s website.
| Year | Tax Paid | Tax Assessment Tax Assessment Total Assessment is a certain percentage of the fair market value that is determined by local assessors to be the total taxable value of land and additions on the property. | Land | Improvement |
|---|---|---|---|---|
| 2025 | $1,995 | $62,624 | $4,560 | $58,064 |
| 2024 | $1,995 | $62,624 | $4,560 | $58,064 |
| 2023 | $1,278 | $58,704 | $4,560 | $54,144 |
| 2022 | $1,546 | $45,388 | $4,480 | $40,908 |
| 2021 | $1,355 | $39,308 | $4,480 | $34,828 |
| 2020 | $1,404 | $39,832 | $4,480 | $35,352 |
| 2019 | $1,054 | $36,592 | $4,360 | $32,232 |
| 2018 | $1,332 | $36,636 | $4,360 | $32,276 |
| 2017 | $1,056 | $36,196 | $5,240 | $30,956 |
| 2016 | $1,061 | $36,720 | $5,240 | $31,480 |
| 2015 | -- | $35,560 | $5,240 | $30,320 |
| 2014 | -- | $36,000 | $5,240 | $30,760 |
| 2013 | -- | $36,000 | $5,240 | $30,760 |
Seller's Agent in 2026
Chuck Ramsey
Southern Country Realty
(850) 973-4010
150 Total Sales
N
Buyer's Agent in 2026
Non Member
Source: Thomasville Area Board of REALTORS®
MLS Number: 926243
APN: Q13-0021
Ask me questions while you tour the home.