
Kathryn Litke
Keller Williams Select Realty
(612) 482-6364
55 Total Sales
1 in Red Wing
$150,000 Price

Estimated Value: $268,740
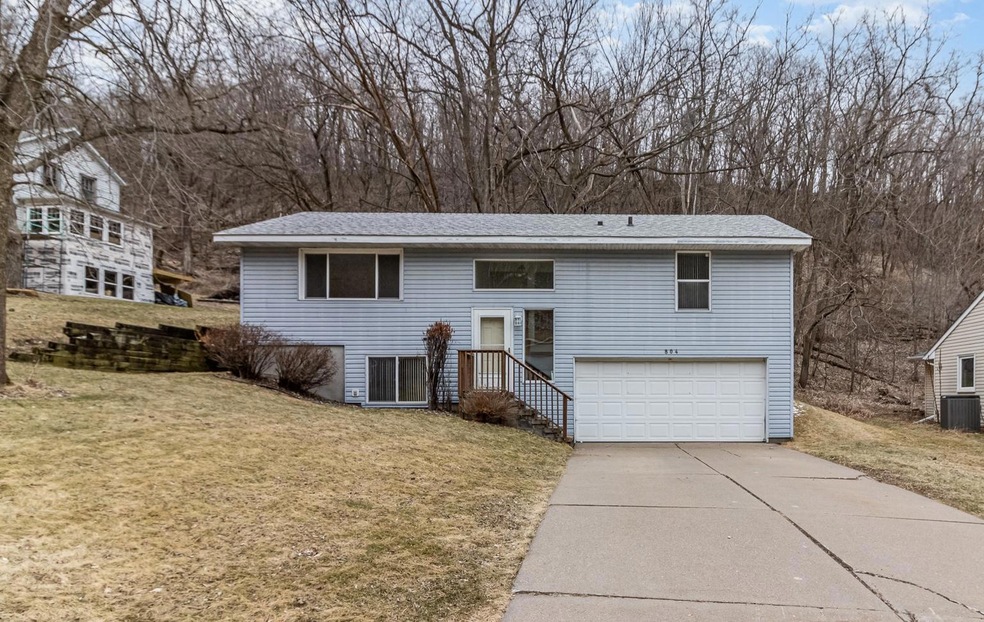
Nestled in a peaceful neighborhood, this home offers the perfect blend of privacy and convenience. A major highlight is the heated bonus 32x30 detached garage/shop behind the home, boasting 960 square feet of versatile space—perfect for storing vehicles, tackling projects, or pursuing hobbies year-round. With a serene setting, it truly feels like country living in town while still being just minutes from shops, restaurants, and daily essentials. The main-level bathroom was beautifully remodeled in 2023 with modern updates. Additional recent upgrades include a new garage roof (2024), washer & dryer (2024), dishwasher (2023), and water heater (2023). Outdoor enthusiasts will love the spacious deck—perfect for relaxing or entertaining. If you're looking for a home that combines tranquility, charm, and modern updates in a prime location, this is it!
We collect this data history from publicly available records. To have your information removed, we recommend requesting removal directly through your county’s website.
Kathryn Litke
Keller Williams Select Realty
(612) 482-6364
55 Total Sales
1 in Red Wing
$150,000 Price
Matthew Wright
eXp Realty
(651) 370-8910
167 Total Sales
1 in Red Wing
$337,500 Price
Ryan Platzke
Coldwell Banker Realty - Southwest Regional
(651) 615-9289
861 Total Sales
1 in Red Wing
$228,000 Price
Michelle Tjomsland
InMotion Realty
(612) 441-2933
154 Total Sales
8 in Red Wing
$180K - $550K Price Range
Jenny Cisewski
Edina Realty, Inc.
(507) 615-3924
304 Total Sales
1 in Red Wing
$250,000 Price
Monica Schafer
RE/MAX Results
(612) 294-7608
194 Total Sales
3 in Red Wing
$242K - $545K Price Range
We collect this data history from publicly available records. To have your information removed, we recommend requesting removal directly through your county’s website.
| Date | Buyer | Sale Price | Title Company |
|---|---|---|---|
| $290,000 | Knight Barry Title | ||
| $97,000 | -- | ||
| $97,000 | -- |
We collect this data history from publicly available records. To have your information removed, we recommend requesting removal directly through your county’s website.
| Date | Status | Borrower | Loan Amount |
|---|---|---|---|
| Closed | $10,150 | ||
| Open | $284,747 |
We collect this data history from publicly available records. To have your information removed, we recommend requesting removal directly through your county’s website.
| Date | Event | Price | List to Sale | Price per Sq Ft |
|---|---|---|---|---|
| 05/30/2025 05/30/25 | Sold | $290,000 | +3.6% | $189 / Sq Ft |
| 04/21/2025 04/21/25 | Pending | -- | -- | -- |
| 04/02/2025 04/02/25 | For Sale | $280,000 | -- | $182 / Sq Ft |
We collect this data history from publicly available records. To have your information removed, we recommend requesting removal directly through your county’s website.
| Year | Tax Paid | Tax Assessment Tax Assessment Total Assessment is a certain percentage of the fair market value that is determined by local assessors to be the total taxable value of land and additions on the property. | Land | Improvement |
|---|---|---|---|---|
| 2026 | $3,062 | $261,700 | $47,500 | $214,200 |
| 2025 | $3,062 | $249,400 | $47,500 | $201,900 |
| 2024 | $3,042 | $245,700 | $47,500 | $198,200 |
| 2023 | $1,532 | $233,000 | $47,500 | $185,500 |
| 2022 | $2,652 | $225,900 | $41,800 | $184,100 |
| 2021 | $2,464 | $194,100 | $41,800 | $152,300 |
| 2020 | $2,472 | $184,100 | $41,800 | $142,300 |
| 2019 | $2,420 | $173,900 | $41,800 | $132,100 |
| 2018 | $1,922 | $172,600 | $38,000 | $134,600 |
| 2017 | $1,874 | $151,100 | $38,000 | $113,100 |
| 2016 | $1,762 | $149,600 | $38,000 | $111,600 |
| 2015 | $1,688 | $146,200 | $38,000 | $108,200 |
| 2014 | -- | $140,200 | $38,000 | $102,200 |
Seller's Agent in 2025
John Rohan
Red Wing Homes For Sale
(651) 388-1995
320 Total Sales
Seller Co-Listing Agent in 2025
Isaac Rohan
Red Wing Homes For Sale
(651) 301-9084
291 Total Sales
Buyer's Agent in 2025
Lindsay Draz
Draz Real Estate Inc.
(808) 280-7303
106 Total Sales
Source: NorthstarMLS
MLS Number: 6689641
APN: 55.585.0324
Disclaimer: Certain information contained herein is derived from information provided by parties other than Homes.com. All information provided is deemed reliable, but is not guaranteed to be accurate and should be independently verified.
All data is obtained from various sources and may not have been verified by broker or MLS GRID. Supplied Open House Information is subject to change without notice. All information should be independently reviewed and verified for accuracy. Properties may or may not be listed by the office/agent presenting the information. Some IDX listings have been excluded from this website.
Listings courtesy of NorthstarMLS as distributed by MLS GRID.
Based on information submitted to the MLS GRID
Ask me questions while you tour the home.