
Michelle Carey
Dale Sorensen Real Estate Inc.
(321) 541-4454
41 Total Sales
2 in Melbourne
$262K - $405K Price Range


Estimated Value: $182,000 - $228,000
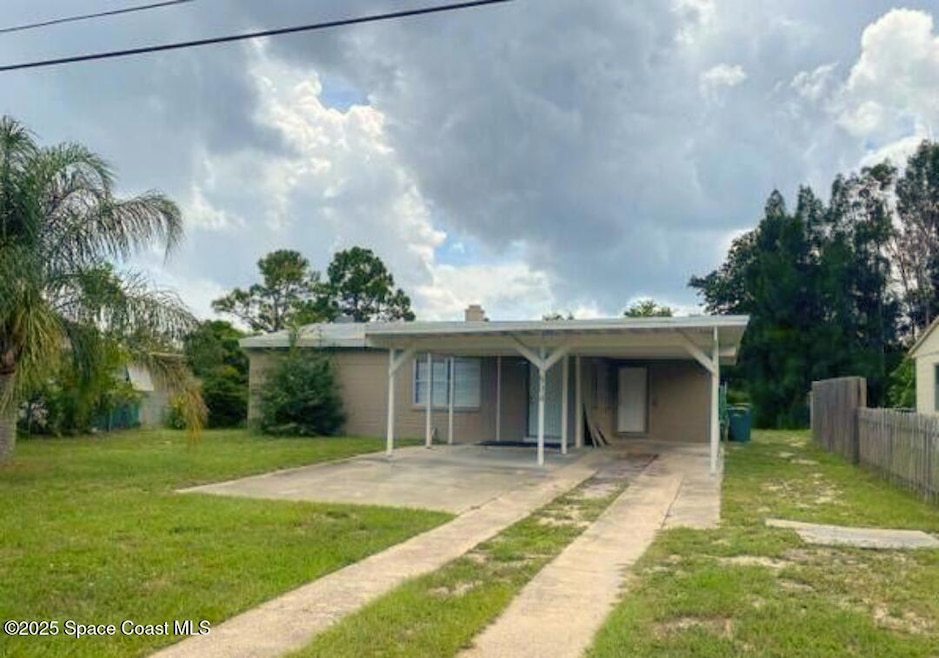
This charming 2-bedroom, 1-bathroom home features a one-car carport and additional parking space. It includes a washer and dryer, as well as an extra den or office. The home is suitable for one small pet only. Conveniently located near beaches, shopping, parks, and more. Schedule an appointment today!!
Last Agent to Rent the Property
Keller Williams Realty Brevard License #3447853 Listed on: 11/11/2025
We collect this data history from publicly available records. To have your information removed, we recommend requesting removal directly through your county’s website.
Michelle Carey
Dale Sorensen Real Estate Inc.
(321) 541-4454
41 Total Sales
2 in Melbourne
$262K - $405K Price Range
Tamela Staubs
Connect Homeowners LLC
(321) 248-5323
45 Total Sales
1 in Melbourne
$330,000 Price
Suzanne Mathieu
Realty World Curri Properties
(650) 844-1184
1 Total Sale
1 in Melbourne
$160,000 Price
Crystal Jones
Waterman Real Estate, Inc.
(321) 455-0331
61 Total Sales
1 in Melbourne
$273,000 Price
William Means
Real Broker LLC
(321) 414-9392
97 Total Sales
16 in Melbourne
$143K - $511K Price Range
Zule Zevallos
Keller Williams Space Coast
(754) 238-0784
13 Total Sales
2 in Melbourne
$230K - $275K Price Range
We collect this data history from publicly available records. To have your information removed, we recommend requesting removal directly through your county’s website.
| Date | Buyer | Sale Price | Title Company |
|---|---|---|---|
| $80,200 | None Available | ||
| Moncrief Bail Bonds | $5,750 | None Available | |
| Watford Robert E | $42,000 | -- | |
| Krinsky Daniel S | -- | -- | |
| Krinsky Daniel S | $5,000 | -- |
We collect this data history from publicly available records. To have your information removed, we recommend requesting removal directly through your county’s website.
| Date | Status | Borrower | Loan Amount |
|---|---|---|---|
| Previous Owner | $98,800 | ||
| Previous Owner | Watford Robert E | $69,000 | |
| Previous Owner | Watford Robert E | $49,950 |
We collect this data history from publicly available records. To have your information removed, we recommend requesting removal directly through your county’s website.
| Date | Event | Price | List to Sale | Price per Sq Ft |
|---|---|---|---|---|
| 12/31/2025 12/31/25 | Rented | $1,400 | -3.4% | -- |
| 12/28/2025 12/28/25 | Under Contract | -- | -- | -- |
| 11/11/2025 11/11/25 | For Rent | $1,450 | +3.6% | -- |
| 10/11/2024 10/11/24 | Rented | $1,400 | -6.7% | -- |
| 10/11/2024 10/11/24 | Under Contract | -- | -- | -- |
| 09/15/2024 09/15/24 | Price Changed | $1,500 | -6.3% | $2 / Sq Ft |
| 08/12/2024 08/12/24 | Price Changed | $1,600 | -5.9% | $2 / Sq Ft |
| 07/18/2024 07/18/24 | Price Changed | $1,700 | -2.9% | $2 / Sq Ft |
| 07/12/2024 07/12/24 | For Rent | $1,750 | -2.8% | -- |
| 03/26/2022 03/26/22 | Rented | $1,800 | 0.0% | -- |
| 03/23/2022 03/23/22 | Under Contract | -- | -- | -- |
| 03/12/2022 03/12/22 | Price Changed | $1,800 | +20.0% | $2 / Sq Ft |
| 03/11/2022 03/11/22 | For Rent | $1,500 | +7.1% | -- |
| 09/21/2021 09/21/21 | Rented | $1,400 | 0.0% | -- |
| 09/11/2021 09/11/21 | Under Contract | -- | -- | -- |
| 09/08/2021 09/08/21 | For Rent | $1,400 | -- | -- |
We collect this data history from publicly available records. To have your information removed, we recommend requesting removal directly through your county’s website.
| Year | Tax Paid | Tax Assessment Tax Assessment Total Assessment is a certain percentage of the fair market value that is determined by local assessors to be the total taxable value of land and additions on the property. | Land | Improvement |
|---|---|---|---|---|
| 2026 | $2,288 | $149,060 | ||
| 2025 | $2,110 | $143,850 | ||
| 2024 | $1,988 | $141,350 | ||
| 2023 | $1,988 | $134,730 | $65,000 | $69,730 |
| 2022 | $1,681 | $109,990 | $0 | $0 |
| 2021 | $1,469 | $75,960 | $40,000 | $35,960 |
| 2020 | $1,468 | $75,460 | $40,000 | $35,460 |
| 2019 | $345 | $37,990 | $0 | $0 |
| 2018 | $337 | $37,290 | $0 | $0 |
| 2017 | $329 | $36,530 | $0 | $0 |
| 2016 | $326 | $35,780 | $15,000 | $20,780 |
| 2015 | $327 | $35,540 | $15,000 | $20,540 |
| 2014 | $320 | $35,260 | $15,000 | $20,260 |
Landlord's Agent in 2025
Leann Graefe
Keller Williams Realty Brevard
(407) 230-7910
112 Total Sales
DH
Tenant's Agent in 2025
Dominic Hernandez
EXP Realty, LLC
(888) 883-8509
1 Total Sale
Buyer's Agent in 2024
Lisa Lantrip
RE/MAX Solutions
(321) 802-0220
116 Total Sales
Buyer's Agent in 2022
Cassandra Braunecker
Brevard Property Experts & Mgt
(321) 423-0020
2 Total Sales
NN
Buyer's Agent in 2021
Non-Member Non-Member Out Of Area
Non-MLS or Out of Area
Source: Space Coast MLS (Space Coast Association of REALTORS®)
MLS Number: 1061812
APN: 27-37-34-25-0000H.0-0008.00
Disclaimer: Certain information contained herein is derived from information provided by parties other than Homes.com. All information provided is deemed reliable, but is not guaranteed to be accurate and should be independently verified.
IDX information is provided exclusively for personal, non-commercial use, and may not be used for any purpose other than to identify prospective properties consumers may be interested in purchasing.
Information is deemed reliable but not guaranteed.
Ask me questions while you tour the home.