
Stephanie Lussier
RE/MAX All Seasons Realty - Lyndonville
(802) 487-8192
61 Total Sales
1 in Stowe
$640,000 Price


Estimated Value: $1,265,600
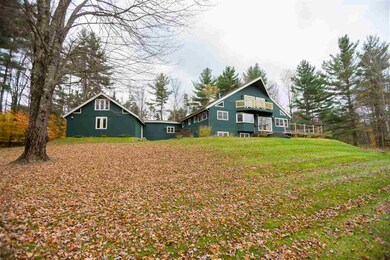
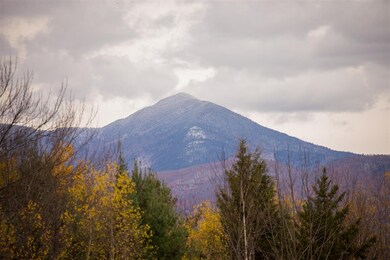
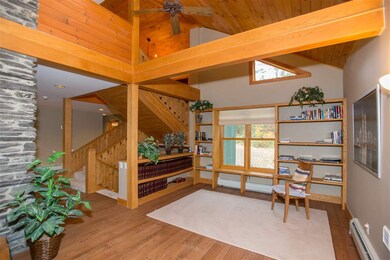
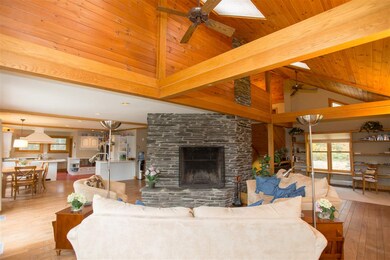
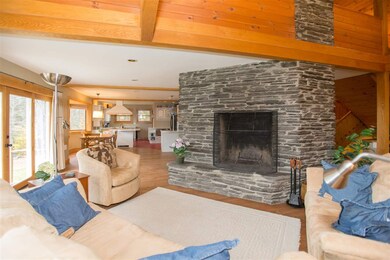
Well built, interesting, 5 bedroom home situated on 2+ acres with Mount Mansfield views. Interior details include a touch of European style with some old world flair and a spacious, bright floor plan. The lower level features a pub-style recreation room with twin fireplace and plenty of space. Ideally located and designed for full-time family use or as a vacation ski home.
Last Agent to Sell the Property
Pall Spera Company Realtors-Stowe License #081.0000380 Listed on: 11/01/2016
Last Buyer's Agent
Bateman Group
Pall Spera Company Realtors-Stowe Village
We collect this data history from publicly available records. To have your information removed, we recommend requesting removal directly through your county’s website.
Stephanie Lussier
RE/MAX All Seasons Realty - Lyndonville
(802) 487-8192
61 Total Sales
1 in Stowe
$640,000 Price
Teresa Merelman
Pall Spera Company Realtors-Stowe Village
(802) 613-0653
36 Total Sales
13 in Stowe
$470K - $1.6M Price Range
Lea Van Winkle
Four Seasons Sotheby's Int'l Realty
(802) 798-5402
58 Total Sales
15 in Stowe
$350K - $2M Price Range
Shawn Cheney
EXP Realty
(802) 849-4697
280 Total Sales
1 in Stowe
$572,500 Price
Carri Ferrari
EXP Realty
(802) 300-3417
39 Total Sales
2 in Stowe
$360K - $810K Price Range
Shannon Kane
CENTURY 21 North East
(802) 988-6429
48 Total Sales
1 in Stowe
$1,100,000 Price
We collect this data history from publicly available records. To have your information removed, we recommend requesting removal directly through your county’s website.
| Date | Buyer | Sale Price | Title Company |
|---|---|---|---|
| -- | -- | ||
| $465,000 | -- | ||
| -- | -- |
We collect this data history from publicly available records. To have your information removed, we recommend requesting removal directly through your county’s website.
| Date | Event | Price | List to Sale | Price per Sq Ft |
|---|---|---|---|---|
| 05/19/2017 05/19/17 | Sold | $500,000 | -4.8% | $180 / Sq Ft |
| 03/19/2017 03/19/17 | Pending | -- | -- | -- |
| 11/01/2016 11/01/16 | For Sale | $525,000 | -- | $189 / Sq Ft |
We collect this data history from publicly available records. To have your information removed, we recommend requesting removal directly through your county’s website.
| Year | Tax Paid | Tax Assessment Tax Assessment Total Assessment is a certain percentage of the fair market value that is determined by local assessors to be the total taxable value of land and additions on the property. | Land | Improvement |
|---|---|---|---|---|
| 2025 | $11,303 | $970,100 | $302,600 | $667,500 |
| 2024 | $12,980 | $970,100 | $302,600 | $667,500 |
| 2023 | $9,402 | $450,100 | $154,600 | $295,500 |
| 2022 | $10,505 | $450,100 | $154,600 | $295,500 |
| 2021 | $10,268 | $450,100 | $154,600 | $295,500 |
| 2020 | $10,045 | $450,100 | $154,600 | $295,500 |
| 2019 | $9,533 | $450,100 | $154,600 | $295,500 |
| 2018 | $9,272 | $450,100 | $154,600 | $295,500 |
| 2017 | $12,030 | $601,000 | $167,200 | $433,800 |
| 2016 | $11,827 | $601,000 | $167,200 | $433,800 |
| 2015 | -- | $6,010 | $0 | $0 |
| 2014 | -- | $6,010 | $0 | $0 |
| 2013 | -- | $6,010 | $0 | $0 |
Seller's Agent in 2017
Pall Spera
Pall Spera Company Realtors-Stowe
(802) 760-3111
97 Total Sales
B
Buyer's Agent in 2017
Bateman Group
Pall Spera Company Realtors-Stowe Village
Source: PrimeMLS
MLS Number: 4607502
APN: 621-195-10766
Disclaimer: Certain information contained herein is derived from information provided by parties other than Homes.com. All information provided is deemed reliable, but is not guaranteed to be accurate and should be independently verified.
Copyright 2026 PrimeMLS, Inc. All rights reserved. This information is deemed reliable, but not guaranteed. The data relating to real estate displayed on this display comes in part from the IDX Program of PrimeMLS. The information being provided is for consumers’ personal, non-commercial use and may not be used for any purpose other than to identify prospective properties consumers may be interested in purchasing.
Ask me questions while you tour the home.