
Paola Lazo
Samson Properties
(855) 517-8290
102 Total Sales
1 in Lake Shore
$455,000 Price
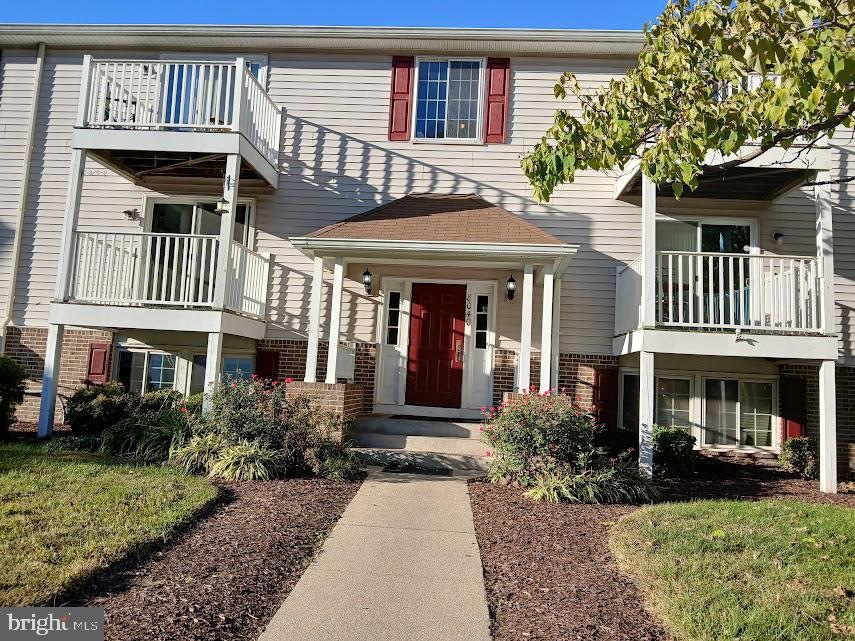
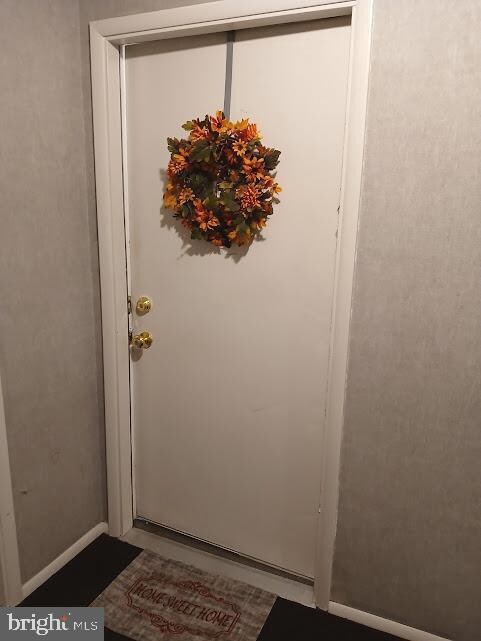
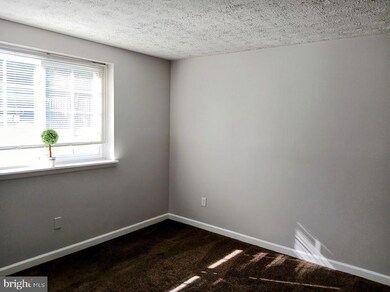
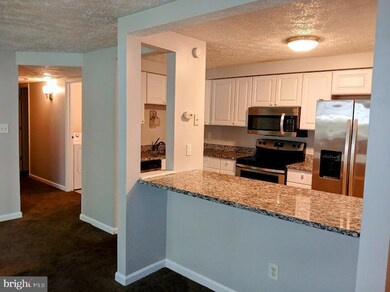
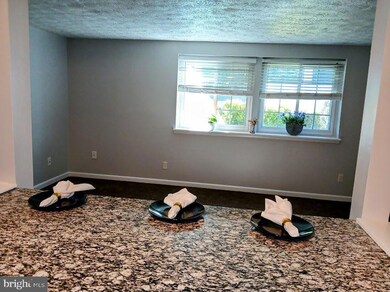
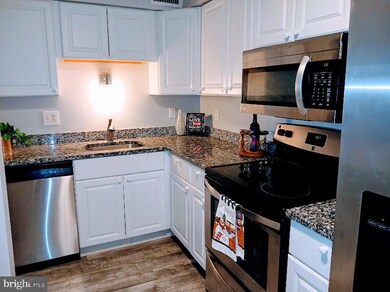
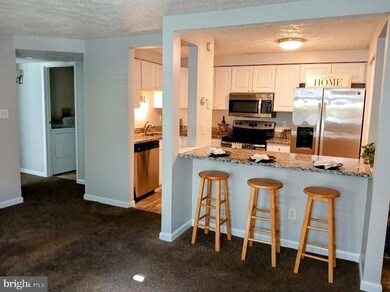
Start the New Year Out Right in your Fully Remodeled Home..... Here is the Home You have been waiting for in Chesterfield Garden Condos! Only a few steps to your door and you are Home Sweet Home! This condo is like no other here..featuring a completely remodeled kitchen in the last few years with shaker white cabinets, granite countertops, stainless appliances, luxury vinyl flooring and a custom designed kitchen island with a raised granite bar height top that can accommodate a total of six bar stools..three on either side for family dinners or entertaining. The home has nearly new carpet and has been freshly painted throughout. To add to the primary suites style you have a granite top dressing area and a huge walk in closet and completely remodeled private bathroom. The second bedroom also has a double closet...All rooms are already prewired for cable, internet and phone services. The laundry room has full size washer and dryer..... Amenities include parking, swimming pools, tennis and basketball courts, trash pick up, snow removal. playgrounds and a club house. ..CONDO FEES, WATER,SEWER and POOL PASSES PAID BY LANDLORD. Close proximity to grocery stores, shopping and more. Easy access to Rt 100, Baltimore, Annapolis and Washington...A true must to see! PROPERTY ALSO LISTED FOR SALE
Last Agent to Rent the Property
(410) 255-6650 cdenisesells@aol.com Century 21 Don Gurney License #85813 Listed on: 01/07/2025
We collect this data history from publicly available records. To have your information removed, we recommend requesting removal directly through your county’s website.
Paola Lazo
Samson Properties
(855) 517-8290
102 Total Sales
1 in Lake Shore
$455,000 Price
Bill Franklin
Long & Foster Real Estate, Inc.
(240) 621-5818
334 Total Sales
1 in Lake Shore
$375,000 Price
Vinny Steo
Your Home Sold Guaranteed Realty
(410) 267-4216
279 Total Sales
2 in Lake Shore
$335K - $699K Price Range
Allen Stanton
RE/MAX Executive
(443) 960-7998
275 Total Sales
36 in Lake Shore
$235K - $1.5M Price Range
Reid Buckley
Long & Foster Real Estate, Inc.
(667) 225-5503
96 Total Sales
11 in Lake Shore
$750K - $1.3M Price Range
Jonathan Lahey
EXP Realty, LLC
(301) 778-2966
722 Total Sales
1 in Lake Shore
$485,000 Price
We collect this data history from publicly available records. To have your information removed, we recommend requesting removal directly through your county’s website.
| Date | Buyer | Sale Price | Title Company |
|---|---|---|---|
| $91,214 | None Available | ||
| U S Bank National Association | $103,273 | Attorney | |
| Klipsch John M | $197,000 | -- | |
| Valenti Yvette | $165,000 | -- | |
| Sherrod Linda A | $71,900 | -- |
We collect this data history from publicly available records. To have your information removed, we recommend requesting removal directly through your county’s website.
| Date | Status | Borrower | Loan Amount |
|---|---|---|---|
| Previous Owner | $157,600 | ||
| Previous Owner | Valenti Yvette | $132,000 |
We collect this data history from publicly available records. To have your information removed, we recommend requesting removal directly through your county’s website.
| Date | Event | Price | List to Sale | Price per Sq Ft | Prior Sale |
|---|---|---|---|---|---|
| 01/25/2025 01/25/25 | Rented | $2,000 | 0.0% | -- | |
| 01/18/2025 01/18/25 | Under Contract | -- | -- | -- | |
| 01/07/2025 01/07/25 | For Rent | $2,000 | 0.0% | -- | |
| 10/27/2016 10/27/16 | Sold | $91,214 | +1.2% | $103 / Sq Ft | View Prior Sale |
| 09/22/2016 09/22/16 | Pending | -- | -- | -- | |
| 09/13/2016 09/13/16 | For Sale | $90,100 | -- | $102 / Sq Ft |
We collect this data history from publicly available records. To have your information removed, we recommend requesting removal directly through your county’s website.
| Year | Tax Paid | Tax Assessment Tax Assessment Total Assessment is a certain percentage of the fair market value that is determined by local assessors to be the total taxable value of land and additions on the property. | Land | Improvement |
|---|---|---|---|---|
| 2026 | $2,088 | $210,367 | ||
| 2025 | $2,088 | $191,233 | ||
| 2024 | $1,890 | $172,100 | $86,000 | $86,100 |
| 2023 | $1,756 | $160,333 | $0 | $0 |
| 2022 | $1,558 | $148,567 | $0 | $0 |
| 2020 | $1,375 | $130,933 | $0 | $0 |
| 2019 | $1,315 | $125,067 | $0 | $0 |
| 2018 | $1,209 | $119,200 | $59,600 | $59,600 |
| 2017 | $1,229 | $119,200 | $0 | $0 |
| 2016 | -- | $119,200 | $0 | $0 |
| 2015 | -- | $119,200 | $0 | $0 |
| 2014 | -- | $119,200 | $0 | $0 |
Landlord's Agent in 2025
Denise Curtiss
Century 21 Don Gurney
(410) 903-3425
3 in this area
39 Total Sales
Tenant's Agent in 2025
Jessica Moran
Douglas Realty, LLC
(443) 628-8482
1 in this area
15 Total Sales
DS
Seller's Agent in 2016
David Sweeney
RealHome Services and Solutions, Inc.
CR
Buyer's Agent in 2016
Chuck Rollins
RE/MAX
Source: Bright MLS
MLS Number: MDAA2101454
APN: 03-191-90047421
Disclaimer: Certain information contained herein is derived from information provided by parties other than Homes.com. All information provided is deemed reliable, but is not guaranteed to be accurate and should be independently verified.
The data relating to real estate for sale on this website appears in part through the BRIGHT Internet Data Exchange program, a voluntary cooperative exchange of property listing data between licensed real estate brokerage firms, and is provided by BRIGHT through a licensing agreement.
Listing information is from various brokers who participate in the Bright MLS IDX program and not all listings may be visible on the site.
The property information being provided on or through the website is for the personal, non-commercial use of consumers and such information may not be used for any purpose other than to identify prospective properties consumers may be interested in purchasing.
Some properties which appear for sale on the website may no longer be available because they are for instance, under contract, sold or are no longer being offered for sale.
Property information displayed is deemed reliable but is not guaranteed.
Copyright 2026 Bright MLS, Inc.
Ask me questions while you tour the home.