
Seller's Agent in 2017
Kim Knights
CENTURY 21 LINK REALTY, INC.
(813) 786-0892
1 Total Sale
Estimated Value: $212,000 - $321,000
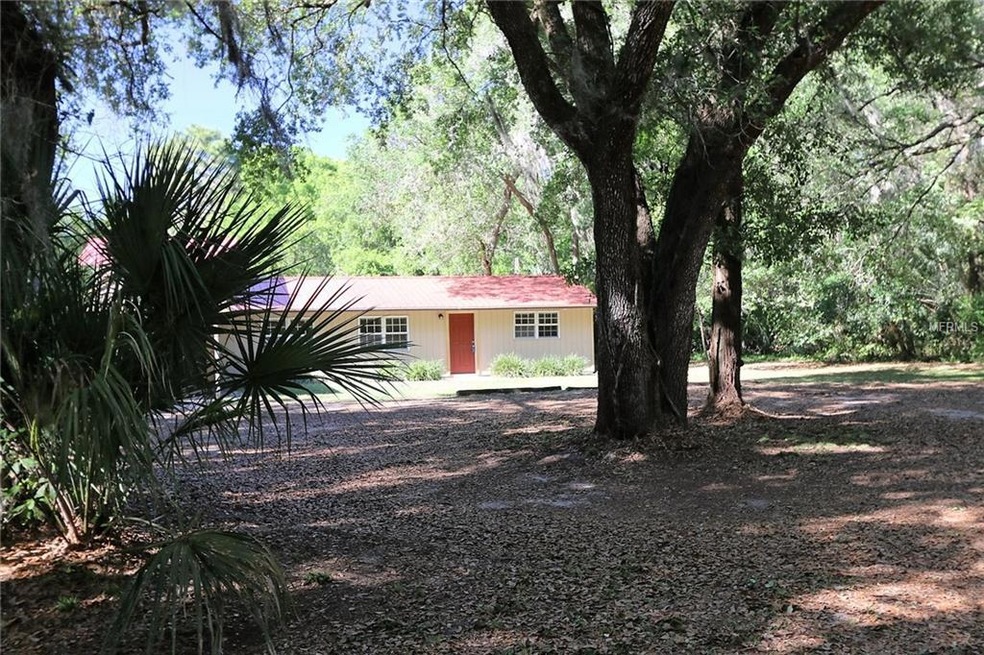
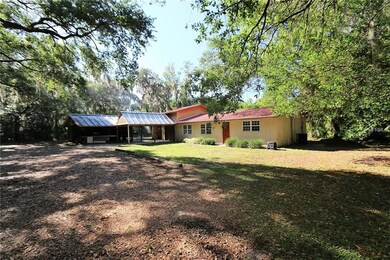
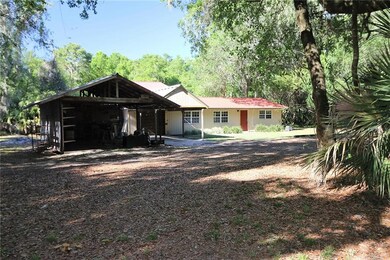
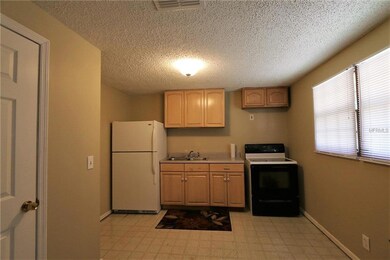
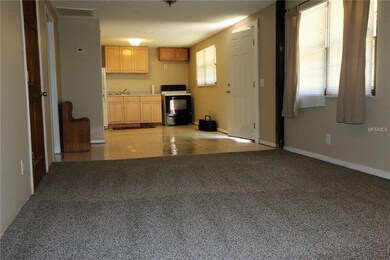
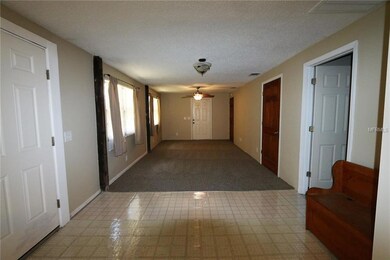

You have just found your very own secluded hideaway. Locate on 1 acre in Lithia, this converted pole barn sits hidden from the street and is accessible from Edison Rd. The house is a 2 bedroom, 1 bath, with a family room open to the kitchen. There is a large workshop and plenty of space for storage. Bring your boat and trailer!
Property is being sold "As-Is".
Last Agent to Sell the Property
CENTURY 21 LINK REALTY, INC. Brokerage Phone: 813-259-0000 License #3061976 Listed on: 04/10/2017
We collect this data history from publicly available records. To have your information removed, we recommend requesting removal directly through your county’s website.
We collect this data history from publicly available records. To have your information removed, we recommend requesting removal directly through your county’s website.
| Date | Buyer | Sale Price | Title Company |
|---|---|---|---|
| $124,000 | Enterprise Title Of Tampa Ba |
We collect this data history from publicly available records. To have your information removed, we recommend requesting removal directly through your county’s website.
| Date | Status | Borrower | Loan Amount |
|---|---|---|---|
| Open | $49,618 | ||
| Open | $117,800 |
We collect this data history from publicly available records. To have your information removed, we recommend requesting removal directly through your county’s website.
| Date | Event | Price | List to Sale | Price per Sq Ft |
|---|---|---|---|---|
| 10/19/2017 10/19/17 | Off Market | $124,000 | -- | -- |
| 07/21/2017 07/21/17 | Sold | $124,000 | -22.5% | $129 / Sq Ft |
| 06/18/2017 06/18/17 | Pending | -- | -- | -- |
| 04/10/2017 04/10/17 | For Sale | $159,900 | -- | $167 / Sq Ft |
We collect this data history from publicly available records. To have your information removed, we recommend requesting removal directly through your county’s website.
| Year | Tax Paid | Tax Assessment Tax Assessment Total Assessment is a certain percentage of the fair market value that is determined by local assessors to be the total taxable value of land and additions on the property. | Land | Improvement |
|---|---|---|---|---|
| 2025 | $1,495 | $19,034 | ||
| 2024 | $1,444 | $18,127 | ||
| 2023 | $1,444 | $37,460 | $7,490 | $29,970 |
| 2022 | $1,394 | $29,810 | $5,960 | $23,850 |
| 2021 | $1,458 | $27,810 | $5,560 | $22,250 |
| 2020 | $1,451 | $26,020 | $5,200 | $20,820 |
| 2019 | $1,396 | $24,060 | $4,810 | $19,250 |
| 2018 | $1,351 | $18,530 | $3,700 | $14,830 |
| 2017 | $241 | $3,060 | $3,060 | $0 |
| 2016 | $231 | $2,835 | $2,835 | $0 |
Seller's Agent in 2017
Kim Knights
CENTURY 21 LINK REALTY, INC.
(813) 786-0892
1 Total Sale
Buyer's Agent in 2017
Ellie Lambert
REAL BROKER, LLC
(813) 690-0319
113 Total Sales
Source: Stellar MLS
MLS Number: T2874984
APN: U-11-30-22-ZZZ-000005-15030.0
Disclaimer: Certain information contained herein is derived from information provided by parties other than Homes.com. All information provided is deemed reliable, but is not guaranteed to be accurate and should be independently verified.
All data is obtained from various sources and may not have been verified by broker or MLS GRID. Supplied Open House Information is subject to change without notice. All information should be independently reviewed and verified for accuracy. Properties may or may not be listed by the office/agent presenting the information. Some IDX listings have been excluded from this website. IDX information is provided exclusively for personal, non-commercial use, and may not be used for any purpose other than to identify prospective properties consumers may be interested in purchasing. Information is deemed reliable but not guaranteed.
Listings courtesy of Stellar MLS as distributed by MLS GRID.
Based on information submitted to the MLS GRID
Listing Information presented by local MLS brokerage: Ten-X - (888)-952-6393
Ask me questions while you tour the home.