NOT LISTED FOR SALE

Estimated Value: $456,000 - $480,000

4 Beds
3.5 Baths
2,133 Sq Ft
$220/Sq Ft Est. Value

Highlights

  • Fitness Center
  • View of Trees or Woods
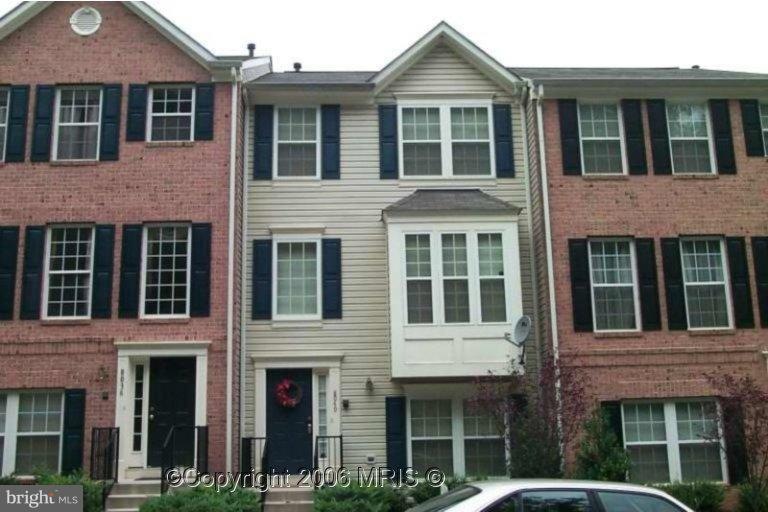
  • Colonial Architecture
  • Private Pool
  • Open Floorplan
  • Clubhouse

About This Home

Seller to pay 3%closing MOTIVATED SELLER Formal Model - 4 BR 3.5 BA 2 Car Garage w/deck in Russett includes 9' ceilings Freshly painted & carpeted w/new Frig. waiting for an end of year close. KINGSIZED MASTER SUITE.Fabulous robust community-tennis,fitness center, pool & strolling trails. Outstanding location - LIVE atArundel Mills, DINING we have it all -minutes to NSA,FT Meade, NASA - or 30 min.

Last Agent to Sell the Property

Beth Wynne

(410) 730-6100 bethwynne@remax.net RE/MAX Realty Group Brokerage Phone: 4107306100 License #602473 Listed on: 10/14/2012

RE/MAX Realty Group

Last Buyer's Agent

Jayson Stone

(888) 860-7369 jaysonstone@kw.com EXP Realty, LLC License #642992

EXP Realty, LLC
Create a Home Valuation Report for This Property
The Home Valuation Report is an in-depth analysis detailing your home's value as well as a comparison with similar homes in the area

Townhouse Details

Home Type

  • Townhome

Est. Annual Taxes

  • $3,259

Year Built

  • Built in 2003

Lot Details

  • 1,200 Sq Ft Lot
  • Two or More Common Walls
  • Property is in very good condition

HOA Fees

  • $56 Monthly HOA Fees

Parking

  • 2 Car Attached Garage

Home Design

  • Colonial Architecture
  • Asphalt Roof
  • Vinyl Siding

Interior Spaces

  • Property has 3 Levels
  • Open Floorplan
  • Chair Railings
  • Crown Molding
  • Vaulted Ceiling
  • Recessed Lighting
  • Double Pane Windows
  • Window Treatments
  • Six Panel Doors
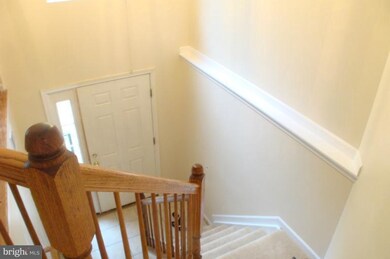
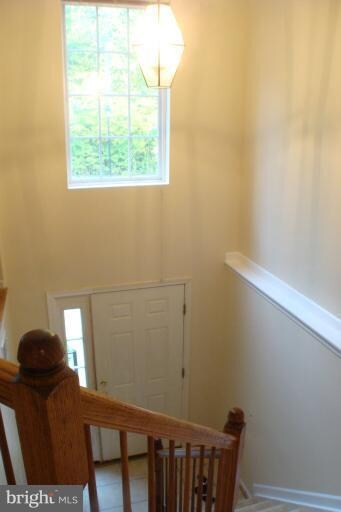
  • Entrance Foyer
  • Living Room
  • Dining Room
  • Views of Woods
  • Improved Basement
  • Basement with some natural light
  • Attic

Kitchen

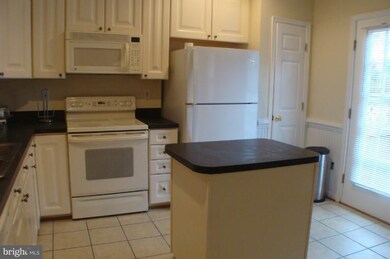
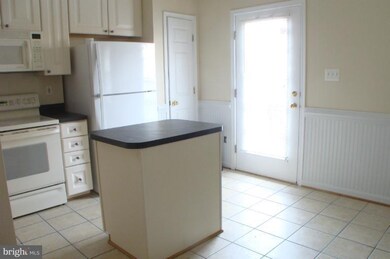
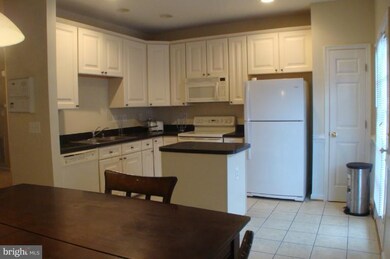
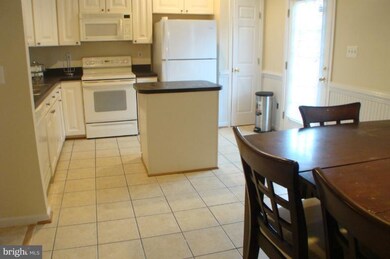
  • Eat-In Kitchen
  • Electric Oven or Range
  • Microwave
  • Dishwasher
  • Kitchen Island
  • Disposal

Bedrooms and Bathrooms

  • 4 Bedrooms
  • En-Suite Bathroom
  • 3.5 Bathrooms
  • Whirlpool Bathtub

Laundry

  • Laundry Room
  • Dryer
  • Washer

Home Security

Pool

  • Private Pool

Utilities

  • Central Air
  • Heating System Uses Natural Gas
  • Heat Pump System
  • Vented Exhaust Fan
  • Natural Gas Water Heater

Listing and Financial Details

  • Tax Lot 20
  • Assessor Parcel Number 020467590215470
  • $198 Front Foot Fee per year

Community Details

Overview

  • Association fees include lawn care front, pool(s), snow removal
  • $10 Other Monthly Fees
  • Russett Subdivision
  • The community has rules related to covenants

Amenities

  • Clubhouse
  • Community Center

Recreation

  • Tennis Courts
  • Fitness Center
  • Community Pool
  • Pool Membership Available
  • Jogging Path

Security

  • Fire and Smoke Detector
  • Fire Sprinkler System

Townhouse Details

Home Type

Townhome

Est. Annual Taxes

$3,259

Year Built

Built in 2003

Lot Details

1,200 Sq Ft Lot

HOA Fees

$56 per month

Parking

2

Listing Details

  • Property Type: Residential
  • Structure Type: Interior Row/Townhouse
  • Architectural Style: Colonial
  • Ownership: Fee Simple
  • Inclusions: ,Parking Included In SalePrice
  • New Construction: No
  • Story List: Lower 1, Lower 2, Main, Upper 1, Upper 2
  • Year Built: 2003
  • Special Features: None
  • Property Sub Type: Townhouses

Interior Features

  • Appliances: Dishwasher, Disposal, Dryer, Exhaust Fan, Microwave, Oven/Range - Electric, Refrigerator, Washer
  • Interior Amenities: Kitchen - Island, Kitchen - Table Space, Dining Area, Primary Bath(s), Chair Railings, Crown Moldings, Window Treatments, Whirlpool/Hottub, Recessed Lighting, Floor Plan - Open, Floor Plan - Traditional
  • Window Features: Double Pane
  • Fireplace: No
  • Common Walls: 2+ Common Walls
  • Door Features: Six Panel
  • Wall Ceiling Types: 9'+ Ceilings, Vaulted Ceilings
  • Entry Location: Foyer
  • Levels Count: 3+
  • Room List: Living Room, Dining Room, Primary Bedroom, Bedroom 2, Bedroom 3, Bedroom 4, Kitchen, Foyer, Laundry, Attic
  • Basement: Yes
  • Basement Type: Daylight, Partial, Improved
  • Living Area Units: Square Feet
  • Total Sq Ft: 2133
  • Living Area Sq Ft: 2133
  • Price Per Sq Ft: 163.09
  • Above Grade Finished Sq Ft: 1956
  • Below Grade Finished Sq Ft: 177
  • Total Below Grade Sq Ft: 177
  • Above Grade Finished Area Units: Square Feet

Beds/Baths

  • Bedrooms: 4
  • Total Bathrooms: 4
  • Full Bathrooms: 3
  • Half Bathrooms: 1
  • Main Level Bathrooms: 1.00
  • Upper Level Bathrooms: 2.00
  • Lower Levels Bathrooms: 1.00
  • Main Level Half Bathrooms: 1

Exterior Features

  • Other Structures: Above Grade, Below Grade
  • Construction Materials: Vinyl Siding
  • Roof: Asphalt
  • View: Trees/Woods
  • Water Access: No
  • Waterfront: No
  • Water Oriented: No
  • Pool: Yes - Community, Yes - Personal
  • Tidal Water: No
  • Water View: No

Garage/Parking

  • Garage Spaces: 2.00
  • Garage: Yes
  • Parking Features: Garage
  • Attached Garage Spaces: 2
  • Total Garage And Parking Spaces: 2
  • Type Of Parking: Attached Garage

Utilities

  • Refuse: 315.00
  • Central Air Conditioning: Yes
  • Cooling Fuel: Electric
  • Cooling Type: Central A/C, Heat Pump(s)
  • Heating Fuel: Natural Gas
  • Heating Type: Heat Pump(s)
  • Heating: Yes
  • Hot Water: Natural Gas
  • Security: Sprinkler System - Indoor, Smoke Detector
  • Sewer/Septic System: Public Sewer
  • Water Source: Public

Condo/Co-op/Association

  • HOA Fees: 56.00
  • HOA Fee Frequency: Monthly
  • Condo Co-Op Association: No
  • HOA Condo Co-Op Amenities: Club House, Community Center, Exercise Room, Jog/Walk Path, Pool Mem Avail, Pool - Outdoor, Tennis Courts
  • HOA Condo Co-Op Fee Includes: Lawn Care Front, Pool(s), Snow Removal
  • HOA Condo Co-Op Rules: Covenants
  • HOA: Yes

Fee Information

  • Front Foot Fee Pymt Freq: Annually
  • Other Fees: 120.00
  • Other Fees Frequency: Annually

Lot Info

  • Lot Size Acres: 0.03
  • Lot Size Area: 1200
  • Lot Size Units: Square Feet
  • Lot Sq Ft: 1200.00
  • Property Condition: Very Good
  • Zoning: R5

Rental Info

  • Total Actual Rent: 21600.00
  • Vacation Rental: No

Tax Info

  • Tax Annual Amount: 3259.38
  • Assessor Parcel Number: 020467590215470
  • Tax Lot: 20
  • County Tax Payment Frequency: Annually
  • Tax Year: 2011

Multi Family

  • Front Foot Fee: 198.00

Ownership History

We collect this data history from publicly available records. To have your information removed, we recommend requesting removal directly through your county’s website.

Date Name Owned For Owner Type

Purchase Details

Listed on
Oct 14, 2012
Closed on
Feb 14, 2013
Sold by
Mccarthy Kevin and Mccarthy Lisa
Bought by
Seller's Agent
Beth Wynne
RE/MAX Realty Group
Buyer's Agent
Jayson Stone
EXP Realty, LLC
List Price
$319,000
Sold Price
$305,000
Premium/Discount to List
-$14,000
-4.39%
Current Estimated Value
$470,264

Home Financials for this Owner

Home Financials are based on the most recent Mortgage that was taken out on this home.
Estimated Appreciation
$165,264
Avg. Annual Appreciation
3.24%
Original Mortgage
$299,475
Outstanding Balance
$203,557
Interest Rate
3.5%
Mortgage Type
FHA
Estimated Equity
$266,707

Purchase Details

Closed on
Sep 8, 2003
Sold by
Ryland Group Inc
Bought by
Mccarthy Kevin and Mccarthy Lisa
Source: Public Records

Home Values in the Area

Source: Public Records

Average Home Value in this Area


Source: Public Records

Agents Specializing in Maryland City, MD

See All Agents

Purchase History

We collect this data history from publicly available records. To have your information removed, we recommend requesting removal directly through your county’s website.

Date Buyer Sale Price Title Company
$305,000 First American Title Ins Co
Mccarthy Kevin $313,910 --
Source: Public Records

Mortgage History

We collect this data history from publicly available records. To have your information removed, we recommend requesting removal directly through your county’s website.

Date Status Borrower Loan Amount
Open $299,475
Source: Public Records

Tax History

We collect this data history from publicly available records. To have your information removed, we recommend requesting removal directly through your county’s website.

Year Tax Paid Tax Assessment Tax Assessment Total Assessment is a certain percentage of the fair market value that is determined by local assessors to be the total taxable value of land and additions on the property. Land Improvement
2025 $4,901 $407,300 $180,000 $227,300
2024 $4,580 $377,733 $0 $0
2023 $4,219 $348,167 $0 $0
2022 $3,706 $318,600 $130,000 $188,600
2020 $3,621 $314,267 $0 $0
2019 $3,601 $312,100 $130,000 $182,100
2018 $3,108 $306,467 $0 $0
2017 $3,397 $300,833 $0 $0
2016 -- $295,200 $0 $0
2015 -- $292,833 $0 $0
2014 -- $290,467 $0 $0
Source: Public Records

Agents Affiliated with this Home

  • Section Image
  • Section Image
See All Agents

Map

Source: Bright MLS

MLS Number: 1004198236

Bright MLS

APN: 04-675-90215470

Your Personal Tour Guide

Ask me questions while you tour the home.