
Kirk Chatman
Responds Quickly
Fairfax Realty Premier
(240) 226-2945
169 Total Sales
2 in Maryland City
$315K - $500K Price Range
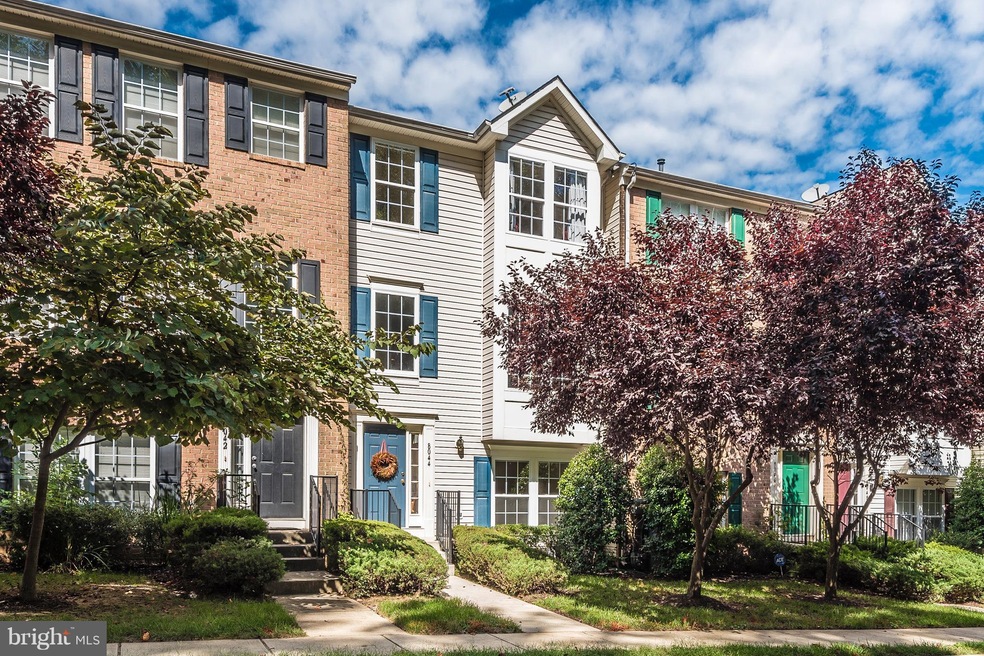
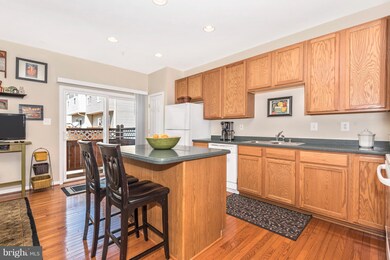
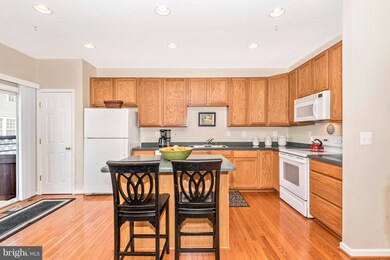
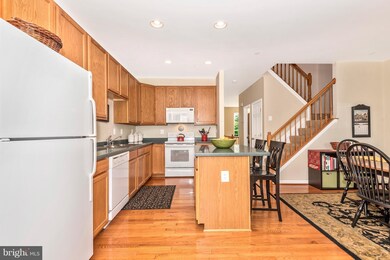
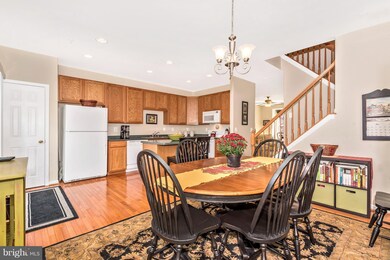
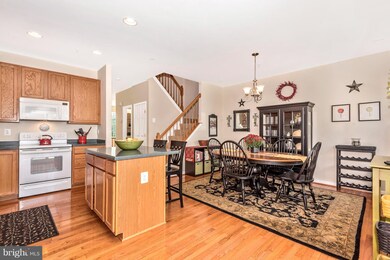
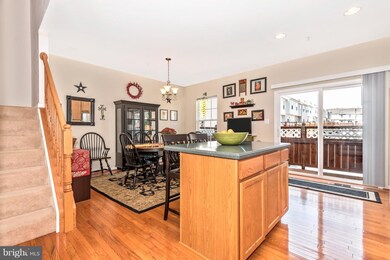
Outstanding 3BR, 3.5BA townhome! Move-in ready, hardwood floors, w/w carpet and 9' ceilings. Huge country kitchen w/island and ample storage. Master suite features bath w/double sink vanity and walk-in closet. Den, full bath and finished 2-car garage. New A/C system, wooded view, plenty of street parking. Russett has all the anemities! Close to shopping/dining, easy commute!
Last Agent to Sell the Property
(301) 831-5600 paul@reconsultants.com RE/MAX Realty Plus License #ABR003602 Listed on: 09/22/2017
Last Buyer's Agent
(301) 445-1395 generalmanager@smartrealtymd.com Smart Realty, LLC License #523559
We collect this data history from publicly available records. To have your information removed, we recommend requesting removal directly through your county’s website.
Kirk Chatman
Fairfax Realty Premier
(240) 226-2945
169 Total Sales
2 in Maryland City
$315K - $500K Price Range
William Twumasi
Weichert, REALTORS
(202) 902-8988
61 Total Sales
6 in Maryland City
$400K - $670K Price Range
Charlotte Savoy
The KW Collective
(667) 771-4326
672 Total Sales
7 in Maryland City
$300K - $443K Price Range
Hector Mayorga
Compass
(240) 702-1792
114 Total Sales
1 in Maryland City
$566,680 Price
Juanita Matthews
EXP Realty, LLC
(667) 771-4520
35 Total Sales
1 in Maryland City
$434,500 Price
Philip Piantone
Long & Foster Real Estate, Inc.
(240) 558-8920
65 Total Sales
1 in Maryland City
$247,000 Price
We collect this data history from publicly available records. To have your information removed, we recommend requesting removal directly through your county’s website.
| Date | Buyer | Sale Price | Title Company |
|---|---|---|---|
| $336,000 | Abonar Title Co Llc | ||
| Fasenmyer Dan L | $418,000 | -- | |
| King Joseph B | $259,920 | -- |
We collect this data history from publicly available records. To have your information removed, we recommend requesting removal directly through your county’s website.
| Date | Status | Borrower | Loan Amount |
|---|---|---|---|
| Open | $329,914 | ||
| Previous Owner | Fasenmyer Dan L | $334,400 |
We collect this data history from publicly available records. To have your information removed, we recommend requesting removal directly through your county’s website.
| Date | Event | Price | List to Sale | Price per Sq Ft |
|---|---|---|---|---|
| 01/03/2018 01/03/18 | Sold | $336,000 | 0.0% | $172 / Sq Ft |
| 12/06/2017 12/06/17 | Pending | -- | -- | -- |
| 10/20/2017 10/20/17 | For Sale | $336,000 | 0.0% | $172 / Sq Ft |
| 10/17/2017 10/17/17 | Off Market | $336,000 | -- | -- |
| 10/10/2017 10/10/17 | Price Changed | $336,000 | -2.9% | $172 / Sq Ft |
| 09/22/2017 09/22/17 | For Sale | $346,000 | -- | $177 / Sq Ft |
We collect this data history from publicly available records. To have your information removed, we recommend requesting removal directly through your county’s website.
| Year | Tax Paid | Tax Assessment Tax Assessment Total Assessment is a certain percentage of the fair market value that is determined by local assessors to be the total taxable value of land and additions on the property. | Land | Improvement |
|---|---|---|---|---|
| 2026 | $4,914 | $418,300 | ||
| 2025 | $4,914 | $408,500 | $180,000 | $228,500 |
| 2024 | $4,592 | $378,900 | $0 | $0 |
| 2023 | $4,232 | $349,300 | $0 | $0 |
| 2022 | $3,718 | $319,700 | $130,000 | $189,700 |
| 2020 | $3,625 | $314,633 | $0 | $0 |
| 2019 | $3,601 | $312,100 | $130,000 | $182,100 |
| 2018 | $3,108 | $306,467 | $0 | $0 |
| 2017 | $3,364 | $300,833 | $0 | $0 |
| 2016 | -- | $295,200 | $0 | $0 |
| 2015 | -- | $292,833 | $0 | $0 |
| 2014 | -- | $290,467 | $0 | $0 |
Seller's Agent in 2018
Paul Clay
RE/MAX
(240) 285-0644
6 Total Sales
JV
Buyer's Agent in 2018
Jorge Valle Sanchez
Smart Realty, LLC
(202) 497-3874
7 Total Sales
Source: Bright MLS
MLS Number: 1000989041
APN: 04-675-90215472
Disclaimer: Certain information contained herein is derived from information provided by parties other than Homes.com. All information provided is deemed reliable, but is not guaranteed to be accurate and should be independently verified.
The data relating to real estate for sale on this website appears in part through the BRIGHT Internet Data Exchange program, a voluntary cooperative exchange of property listing data between licensed real estate brokerage firms, and is provided by BRIGHT through a licensing agreement.
Listing information is from various brokers who participate in the Bright MLS IDX program and not all listings may be visible on the site.
The property information being provided on or through the website is for the personal, non-commercial use of consumers and such information may not be used for any purpose other than to identify prospective properties consumers may be interested in purchasing.
Some properties which appear for sale on the website may no longer be available because they are for instance, under contract, sold or are no longer being offered for sale.
Property information displayed is deemed reliable but is not guaranteed.
Copyright 2026 Bright MLS, Inc.
Ask me questions while you tour the home.