
Seller's Agent in 2022
Shonna Nance
Keller Williams AGC Realty-Daphne
(251) 716-6325
34 Total Sales

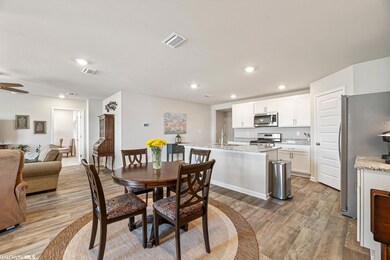
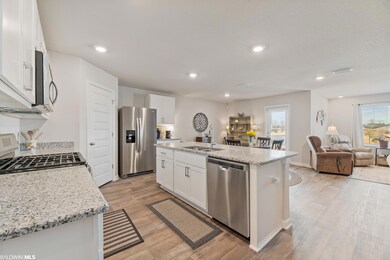
Estimated Value: $303,000 - $335,000
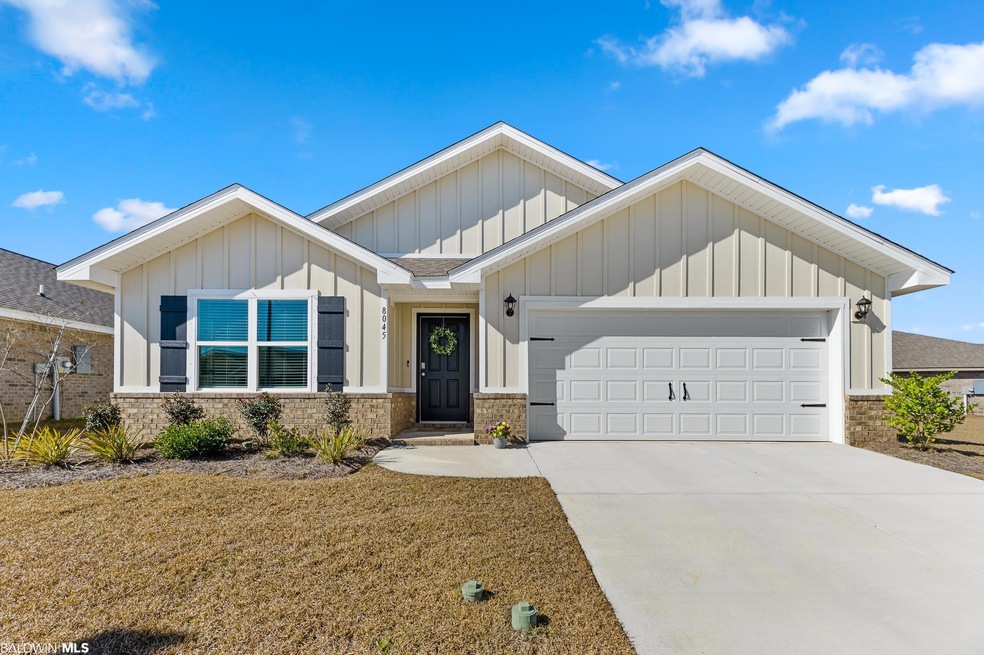
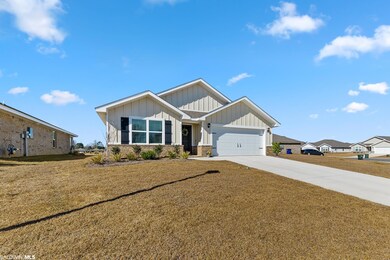
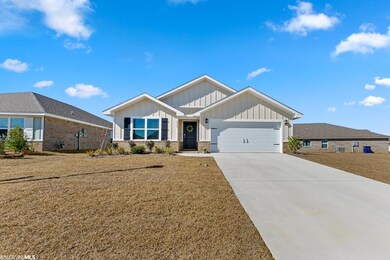
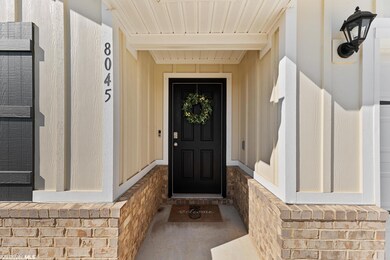
Beautiful like new home in desirable Winged Foot Subdivision - completed in April 2021. Located directly on the pond with sunset views from the covered back porch. 4 bedrooms and 2 full bathrooms. Open concept living/kitchen/dining areas. Kitchen with stainless appliances, granite countertops, large pantry, island and upgraded gas range. Master bathroom has large walk in closet, oversized soaking tub, separate shower and double vanity. Brand new ceiling fans added in all bedrooms and living room. Built to Gold Fortification Standards. Smart Home Technology. Community amenities include swimming pool, 2 ponds, and green space.
Last Agent to Sell the Property
Keller Williams AGC Realty-Daphne Brokerage Phone: 251-716-6325 License #116129 Listed on: 02/02/2022
We collect this data history from publicly available records. To have your information removed, we recommend requesting removal directly through your county’s website.
We collect this data history from publicly available records. To have your information removed, we recommend requesting removal directly through your county’s website.
| Date | Buyer | Sale Price | Title Company |
|---|---|---|---|
| $310,000 | None Listed On Document | ||
| $225,300 | None Listed On Document |
We collect this data history from publicly available records. To have your information removed, we recommend requesting removal directly through your county’s website.
| Date | Status | Borrower | Loan Amount |
|---|---|---|---|
| Open | $304,385 | ||
| Previous Owner | $202,320 |
We collect this data history from publicly available records. To have your information removed, we recommend requesting removal directly through your county’s website.
| Date | Event | Price | List to Sale | Price per Sq Ft |
|---|---|---|---|---|
| 05/03/2022 05/03/22 | Sold | $310,000 | -0.6% | $173 / Sq Ft |
| 03/28/2022 03/28/22 | Pending | -- | -- | -- |
| 03/25/2022 03/25/22 | Price Changed | $312,000 | -1.0% | $175 / Sq Ft |
| 03/22/2022 03/22/22 | For Sale | $315,000 | 0.0% | $176 / Sq Ft |
| 03/14/2022 03/14/22 | Pending | -- | -- | -- |
| 03/07/2022 03/07/22 | Price Changed | $315,000 | -0.9% | $176 / Sq Ft |
| 02/18/2022 02/18/22 | Price Changed | $318,000 | -1.5% | $178 / Sq Ft |
| 02/02/2022 02/02/22 | For Sale | $323,000 | -- | $181 / Sq Ft |
We collect this data history from publicly available records. To have your information removed, we recommend requesting removal directly through your county’s website.
| Year | Tax Paid | Tax Assessment Tax Assessment Total Assessment is a certain percentage of the fair market value that is determined by local assessors to be the total taxable value of land and additions on the property. | Land | Improvement |
|---|---|---|---|---|
| 2025 | $1,326 | $29,800 | $6,420 | $23,380 |
| 2024 | $1,312 | $29,500 | $6,120 | $23,380 |
| 2023 | $1,293 | $29,080 | $6,020 | $23,060 |
| 2022 | $852 | $23,860 | $0 | $0 |
| 2021 | $242 | $20,300 | $0 | $0 |
| 2020 | $0 | $0 | $0 | $0 |
Seller's Agent in 2022
Shonna Nance
Keller Williams AGC Realty-Daphne
(251) 716-6325
34 Total Sales
Buyer's Agent in 2022
Michelle Beckham
Bellator Real Estate, LLC Beckham Partners
(251) 626-4796
223 Total Sales
Source: Baldwin REALTORS®
MLS Number: 325693
APN: 43-05-16-0-000-026.209
Disclaimer: Certain information contained herein is derived from information provided by parties other than Homes.com. All information provided is deemed reliable, but is not guaranteed to be accurate and should be independently verified.
IDX information is provided exclusively for personal, non-commercial use, and may not be used for any purpose other than to identify prospective properties consumers may be interested in purchasing. Information is deemed reliable but not guaranteed.
Ask me questions while you tour the home.